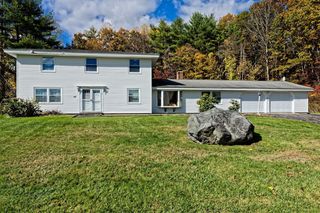
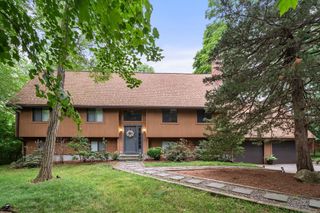
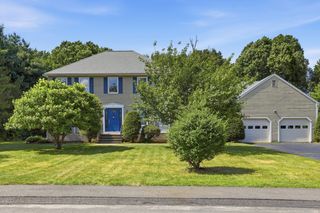
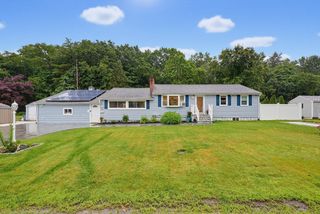
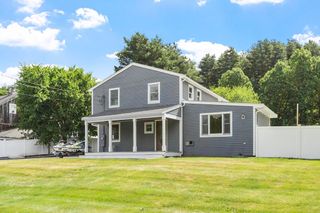
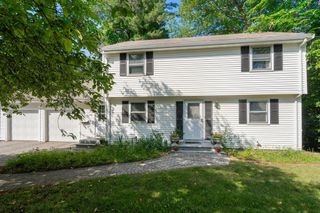
40 Farmington Circle, Marlborough, MA 01752
- 5 beds |
- 3 baths |
- 2,400 sqft
 Single-Family Home
  Built in 1959
  0.36acre lot
 —— car garage
  $312/sqft
  Listed 6 days ago
Property Description
This pristine Ranch with a true, separate IN-LAW is unlike any you've seen. You are really getting 2 gorgeous units in one. Perfect for extended family, possibly rental income /in-home business. If you're a snowbird, rent main house and keep in-law for when you want to come back to see family & friends. The perfect entertaining home. Gorgeous pool area (newer liner) with cabana which features a 1/2 bath and storage (no family/friends dripping water across your floors to get to a bathroom), amazing large decks/patio style area. Main home has 9 rooms-4 BR's (1 in LL), 2 dining areas, tons of hardwood, Fireplace. Lower level has newly redone Rec Room with 1 of the 4 BR's. Stunning entertaining space, perfect for family time or visitors. In-law with completely separate entrance has LR, Huge kitchen, BR, bath, storage area w/ new carpet in most areas. Included are 2 stoves, 2 dishwashers, 2 microwaves, 2 disposals, 2 refrigerators, 2 washers, 2 dryers and cabana refrigerator for drinks & snacks. Newer mini split A/C's. Multiple decks. Gorgeous landscaping. Don't miss this opportunity !! Any offers to LB by 5pm Tuesday, 6/28.
- Listing Status:
- Active
- Date Added:
- July 23, 2026
- Data Last Updated:
- July 29, 2026 at 6:06AM
- Listing Office:
- Dora Naves & Associates : 508-624-4858
- Listing Agent:
- Marsha St. Jean : 508-254-0822
- MLS ID:
- 73554228

- General: DeckPool - IngroundCabanaStorageOtherCabana
- Style: Ranch
- Pool: In Ground
- Parking: Paved DriveOff StreetParking spaces: 4
- Roofing: Shingle
- General: FrameConcrete PerimeterIrregular
- Road/Access: Public
- Originating MLS: MLS Property Information Network
- County: Middlesex
- Zoning: res617495
- Utilities: for Gas Rangefor Gas Dryerfor Electric DryerWasher Hookup
- Water: Public
- Sewer: Public Sewer
- Source: MLS Property Information Network
- Exclusions: Grandmother's Rose Bush Near Chimney & Clematis Behind In-Law. Main House Dr Fixture May Be Replaced
This listing courtesy of Marsha St. Jean , Dora Naves & Associates
Monthly Payment
- Principal & Interest $
- Property Taxes $
- Home Insurance $
- VA Funding Fee $