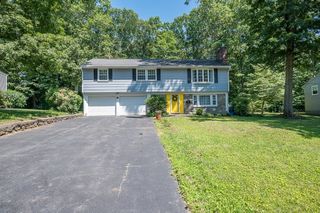
34 Parker Rd, Framingham, MA 01702
- 4 beds |
- 3 baths |
- 2,394 sqft
 Single-Family Home
  Built in 1979
  0.5acre lot
 2 car garage
  $376/sqft
  Listed 13 days ago
Property Description
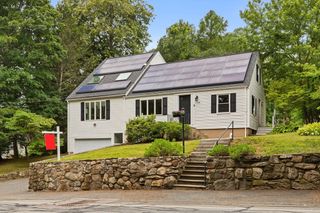
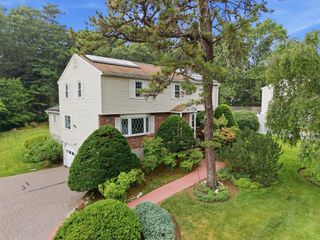
Perched on the third floor, the enormous primary suite is a true retreat, featuring a private deck overlooking a small pond & the Framingham Country Club golf course. Enjoy closets galore, including two double closets, a walk-in closet, & a linen closet. The spacious primary bath offers a large dressing area with double sinks & a separate room with a tub & toilet for added privacy. This beautifully updated home features gorgeous new hardwood flooring throughout, fresh interior paint, a new marble tile entryway, a stunning brand-new front door & countless additional upgrades. The brand-new kitchen is a showstopper, boasting elegant sage green soft-close cabinetry, high-end appliances, & a double wall oven. Designed for both comfort & convenience, the home is EV charger-ready & offers two fireplaces, soaring cathedral ceilings, & an abundance of natural light. Outside, enjoy exceptional entertaining spaces, including a spacious deck, fire pit patio, & large backyard. House is ‘as-is’.
- Listing Status:
- Active
- Date Added:
- July 16, 2026
- Data Last Updated:
- July 29, 2026 at 7:06AM
- Listing Office:
- Century 21 North East : 508-365-4056
- Listing Agent:
- James H. Burton : 617-549-5024
- MLS ID:
- 73551044

- General: DeckBalconyRain GuttersStone Wall
- Style: Contemporary
- Parking: AttachedGarage Door OpenerPaved DriveOff StreetPavedParking spaces: 7
- Roofing: Shingle
- Windows: Insulated WindowsStorm Window(s)
- General: FrameVertical SidingConcrete Perimeter
- Road/Access: Public
- Originating MLS: MLS Property Information Network
- County: Middlesex
- Zoning: R4M:107 B:50 L:7810 U:000507286
- Utilities: for Electric Rangefor Electric Ovenfor Electric DryerWasher HookupCircuit BreakersOther (See Remarks)
- Water: Public
- Sewer: Public Sewer
- Source: MLS Property Information Network
- Exclusions: Private Property
This listing courtesy of James H. Burton , Century 21 North East
Monthly Payment
- Principal & Interest $
- Property Taxes $
- Home Insurance $
- VA Funding Fee $

 New - 3 hours ago