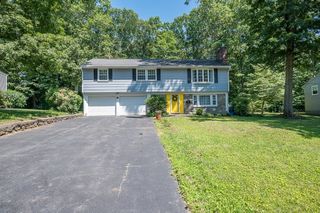
8 Flanagan Drive, Framingham, MA 01701
- 4 beds |
- 3 baths |
- 2,341 sqft
 Single-Family Home
  Built in 1980
  0.47acre lot
 2 car garage
  $384/sqft
  Listed 7 days ago
Property Description
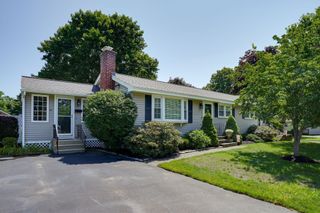
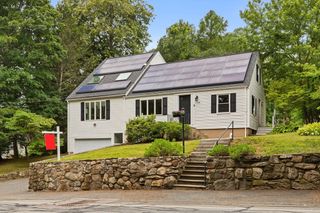
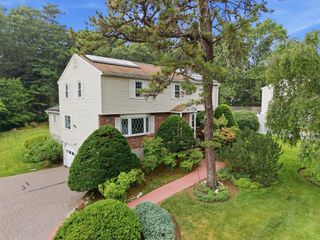
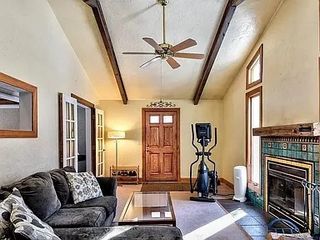
Wonderful opportunity to get into desirable Fiddlers Green neighborhood! Lovely 8 rm, 4 brm, 2.5 bth Garrison Colonial w/2 car attached garage on private level lot! Neutral decor and gleaming hardwood floors throughout both levels! Bright formal dining rm w/recessed lights & chair railing! Large eat in Cherry kitchen w/granite counters, recessed lights, tile floor, Lg pantry & door to beautiful screened porch with cathedral ceiling with 2 skylights & door to large deck! Mudroom off kitchen to oversized, freshly painted 2 car garage w/newer garage doors & openers! Huge fireplaced family room with wood beamed ceiling and large bump out Bay window! Large foyer with tiled floor and double closet opens to Formal living room! 1st floor laundry room w/half bath w/marble counter! 2nd floor has 4 large bedrooms! Huge front to back Primary suite w/recessed lights, dressing area, 2 walk in closets, large double linen closet & full bath! Wonderful expansion potential in huge unfinished basement! More updates include Gas hot water heater with stainless steel chimney liner in 2019, Gas heat and Central air in December 2013, driveway in 2009, roof stripped and replaced in 2001 & more! Lovely landscaping with brick front walk! Wonderful location & Best trick or treat neighborhood! Close to all schools, major routes & shopping!
- Listing Status:
- Active
- Date Added:
- July 22, 2026
- Data Last Updated:
- July 29, 2026 at 7:06AM
- Listing Office:
- Realty Executives Boston West : 508-879-0660
- Listing Agent:
- Kathy Foran : 508-395-2932
- MLS ID:
- 73553743

- General: Deck - WoodProfessional Landscaping
- Style: ColonialGarrison
- Parking: AttachedGarage Door OpenerPaved DrivePavedParking spaces: 6
- Roofing: Shingle
- General: Concrete Perimeter
- Road/Access: PublicPrivate Road
- Originating MLS: MLS Property Information Network
- County: Middlesex
- Zoning: R3M:065 B:58 L:0063 U:000506990
- Utilities: for Electric Rangefor Electric Ovenfor Electric DryerWasher HookupCircuit Breakers200+ Amp Service
- Water: Public
- Sewer: Public Sewer
- Source: MLS Property Information Network
- Exclusions: Hat Rack In Foyer & Tv In Kitchen Are Both Excluded/Chair Lift Can Be Included Ore Removed
This listing courtesy of Kathy Foran , Realty Executives Boston West
Monthly Payment
- Principal & Interest $
- Property Taxes $
- Home Insurance $
- VA Funding Fee $

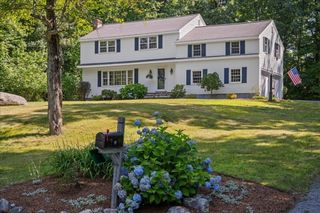
 New - 3 hours ago