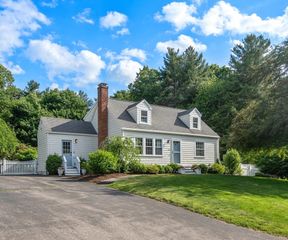
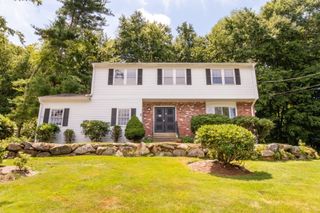
155 Prospect St, Ashland, MA 01721
- 4 beds |
- 3 baths |
- 2,394 sqft
 Single-Family Home
  Built in 1950
  10,019sqft lot
 2 car garage
  $334/sqft
  Listed 6 days ago
Property Description
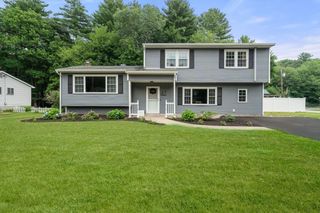
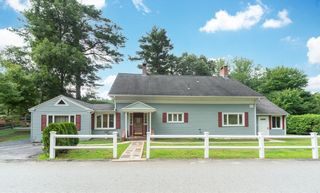
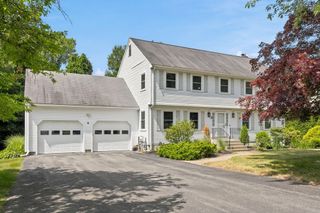
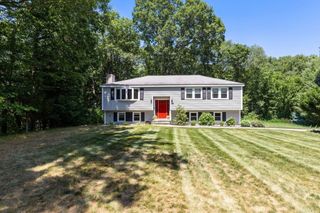
Spacious contemporary Cape offering 10 rooms, 4 bedrooms, and 2.5 baths. Hardwood floors and cathedral ceilings create an inviting open-concept main living area. The living room flows into the dining area and an impressive, recently remodeled kitchen featuring a center island, stainless steel appliances, abundant counter space, and sliders leading to a composite deck overlooking the large, usable backyard. The first floor also includes an additional bedroom and a full bath. The finished lower level offers a comfortable family room, additional bedroom/bonus room, storage space, and access to the oversized garage. The second floor includes a primary bedroom with a cathedral ceiling, walk-in closet, and convenient laundry area, plus a second bedroom with a private half bath and a separate office/sitting room. Recent updates include the high-end kitchen renovation, refreshed main living space, new upstairs flooring, new basement carpeting, a replacement water heater, and a composite deck installed last summer.
- Listing Status:
- Active
- Date Added:
- July 23, 2026
- Data Last Updated:
- July 29, 2026 at 7:06AM
- Listing Office:
- Redfin Corp. : 617-340-7803
- Listing Agent:
- Shelly A. Armstrong : 508-789-0535
- MLS ID:
- 73553978

- General: Deck
- Style: Cape
- Parking: AttachedUnderGarage Door OpenerOversizedPaved DriveOff StreetPavedParking spaces: 6
- Roofing: Shingle
- General: FrameConcrete Perimeter
- Road/Access: Public
- Originating MLS: MLS Property Information Network
- County: Middlesex
- Zoning: R1M:0250 B:0217 L:000003296574
- Utilities: Circuit Breakers
- Water: Public
- Sewer: Public Sewer
- Source: MLS Property Information Network
- Exclusions: None
This listing courtesy of Shelly A. Armstrong , Redfin Corp.
Monthly Payment
- Principal & Interest $
- Property Taxes $
- Home Insurance $
- VA Funding Fee $