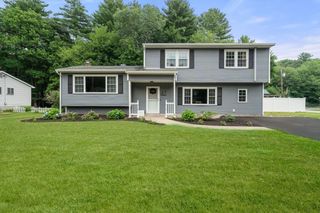
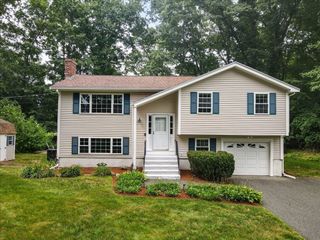
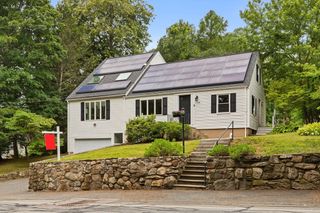
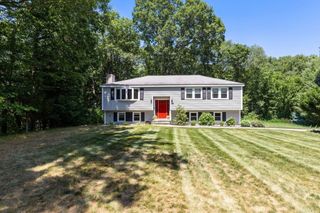
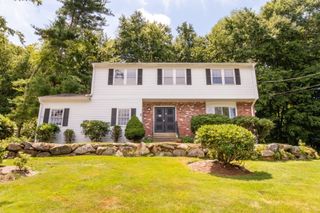
54 Jarr Brook Rd, Holliston, MA 01746
- 4 beds |
- 2 baths |
- 2,144 sqft
 Single-Family Home
  Built in 1959
  0.43acre lot
 —— car garage
  $359/sqft
  Listed 8 days ago
Property Description
Welcome to 54 Jarr Brook Rd, a beautifully updated and thoughtfully designed 4-bedroom, 2-bath Cape ideally situated at the end of a cul-de-sac. With its inviting interiors, the home offers a wonderful blend of style and comfort. The main level features a renovated kitchen with an island, pantry, dining area and multiple windows overlooking the expansive backyard. The adjacent sun-filled family room includes a fireplace with custom built-ins and flows seamlessly into the living room, creating an ideal space for entertaining. A bedroom and full bath complete the first floor. Upstairs are 3 additional bedrooms and a second full bath. The partially finished lower level provides flexible space for a playroom, gym or home office. Outside, the backyard and deck create an inviting setting for outdoor dining, entertaining and gardening. Enjoy a desirable neighborhood location with convenient access to the town center, schools, major routes and commuter rails. A true gem of a home!
- Listing Status:
- Active
- Date Added:
- July 21, 2026
- Data Last Updated:
- July 29, 2026 at 7:06AM
- Listing Office:
- Coldwell Banker Realty - Wellesley : 781-237-9090
- Listing Agent:
- Felicia Captain : 781-775-9925
- MLS ID:
- 73552598

- General: DeckSprinkler SystemFenced Yard
- Style: Cape
- Parking: Paved DriveOff StreetParking spaces: 6
- Roofing: Shingle
- Windows: Insulated Windows
- General: FrameConcrete Perimeter
- Road/Access: Public
- Originating MLS: MLS Property Information Network
- County: Middlesex
- Zoning: 40M:011 B:0008 L:006J
- Fencing: Fenced/EnclosedFenced
- Utilities: for Electric Range
- Water: Public
- Sewer: Private Sewer
- Source: MLS Property Information Network
- Exclusions: Front EntryMudroom And Kitchen Island Light Fixtures; Family Room Tv
This listing courtesy of Felicia Captain , Coldwell Banker Realty - Wellesley
Monthly Payment
- Principal & Interest $
- Property Taxes $
- Home Insurance $
- VA Funding Fee $

 New - 5 hours ago