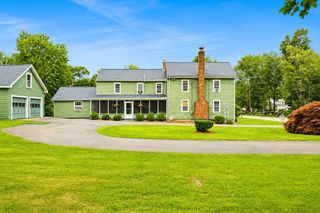
92 Lovering Street, Medway, MA 02053
- 4 beds |
- 3 baths |
- 2,467 sqft
 Single-Family Home
  Built in 1974
  0.52acre lot
 1 car garage
  $284/sqft
  Listed 6 days ago
Property Description
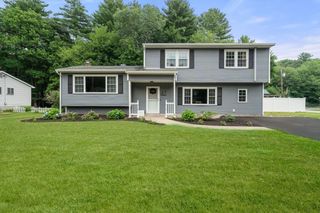
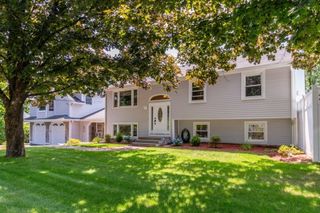
"Summer Love" at 92 Lovering! Step into a tranquil retreat where luxury and easy living meets effortless entertaining. Grand great room with bamboo floors leads to serene screened porch, perfect for peaceful outdoor dinners. Dazzling bright white kitchen feature stainless steel appliances, stone counters & sleek 2026 lighting. Spacious dining room, three inviting beds & family bath complete this floor. 2016 primary suite in lower level becomes whatever your heart needs, a private sanctuary, a cozy guest retreat, or a multi-generational haven, alongside a welcoming fire place family room. Step outside to lush green private backyard with gathering firepit area. Gleaming Hardwood Floors, 2026 Interior Painting, Vinyl siding, Garage, Reeds Ferry shed & whole house propane powered generator keeps life running smoothly through every season. Tucked near Medway's beloved schools, shopping/dining along with prime location to major routes. Hurry, you will fall in LOVE.
- Listing Status:
- Active
- Date Added:
- July 23, 2026
- Data Last Updated:
- July 29, 2026 at 7:06AM
- Listing Office:
- Keller Williams Realty Boston South West : 781-251-2101
- Listing Agent:
- The Kouri Team : 781-964-1559
- MLS ID:
- 73553918

- General: DeckRain GuttersStorageScreens
- Style: Raised Ranch
- Parking: UnderGarage Door OpenerPaved DriveOff StreetPavedParking spaces: 4
- Roofing: Shingle
- Windows: Insulated WindowsScreens
- General: FrameConcrete Perimeter
- Road/Access: Public
- Originating MLS: MLS Property Information Network
- County: Norfolk
- Zoning: ARIIM:21 B:0813165015
- Utilities: for Electric Rangefor Electric Ovenfor Electric DryerWasher HookupGenerator ConnectionGeneratorCircuit Breakers200+ Amp ServiceGenerator Connection
- Water: Public
- Sewer: Public Sewer
- Source: MLS Property Information Network
- Exclusions: See Attached Inclusion/Exclusion List
This listing courtesy of The Kouri Team , Keller Williams Realty Boston South West
Monthly Payment
- Principal & Interest $
- Property Taxes $
- Home Insurance $
- VA Funding Fee $

 New - 2 days ago