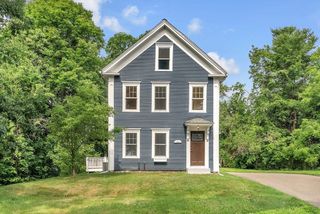
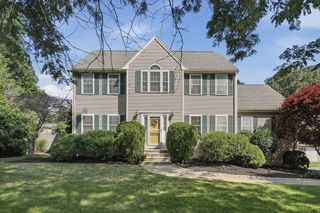
369 Village St, Medway, MA 02053
- 3 beds |
- 2 baths |
- 2,648 sqft
 Single-Family Home
  Built in 1860
  0.85acre lot
 2 car garage
  $302/sqft
  Listed 13 days ago
Property Description
A rare opportunity to own a beautifully updated 1860 farmhouse where timeless New England character meets today’s modern amenities. Set on a picturesque .86-acre lot, this exceptional home offers 2,648 sq ft of finished space with 3/4 bedrooms, 2 full baths, original wide-plank and refinished hardwood floors, two staircases, spectacular cathedral-ceiling family & great rooms with exposed beams and a fireplace. The custom kitchen features beaded inset cabinetry, granite peninsula, & stainless-steel appliances. The spacious primary suite includes a custom walk-in dressing room. Enjoy a screened porch overlooking the incredible yard with mature landscaping, room to entertain & garden. A 2-car garage offers outstanding heated bonus space in the back, perfect for a workshop, office, gym, or potential ADU (subject to approvals). Recent updates include a new architectural roof, circular driveway, high-efficiency 4-zone gas heat, smart home features & over 2500 sqft of unfinished space!
- Listing Status:
- Active
- Date Added:
- July 16, 2026
- Data Last Updated:
- July 29, 2026 at 12:07PM
- Listing Office:
- Milestone Realty, Inc. : 508-989-6371
- Listing Agent:
- Leanne McCormick : 781-727-2023
- MLS ID:
- 73551278

- General: Porch - ScreenedDeck - CompositeRain GuttersStorageScreensFenced YardFruit TreesGardenStone WallWorkshop
- Style: Farmhouse
- Parking: DetachedGarage Door OpenerHeated GarageStorageWorkshop in GarageGarage Faces SideInsulatedPaved DrivePavedParking spaces: 12
- Roofing: Shingle
- Windows: Insulated WindowsScreens
- General: FrameStoneGranite
- Road/Access: Public
- Originating MLS: MLS Property Information Network
- County: Norfolk
- Zoning: ARIIM:0067 L:00203162821
- Fencing: Fenced/EnclosedFenced
- Utilities: 200+ Amp Service
- Water: Public
- Sewer: Public Sewer
- Source: MLS Property Information Network
- Exclusions: Leaded Glass Pendant Lamp. Coffee Bar. Personal Belongings.
This listing courtesy of Leanne McCormick , Milestone Realty, Inc.
Monthly Payment
- Principal & Interest $
- Property Taxes $
- Home Insurance $
- VA Funding Fee $