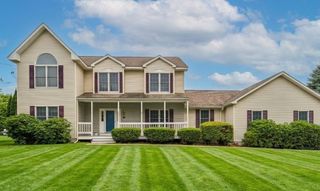
11 Hickory Rd, Southborough, MA 01772
- 4 beds |
- 3 baths |
- 2,705 sqft
 Single-Family Home
  Built in 1959
  1.08acre lot
 2 car garage
  $333/sqft
  Listed 4 hours ago
Property Description
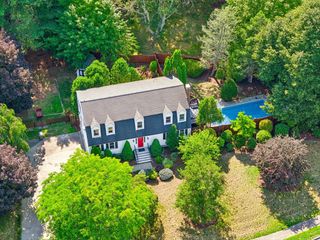
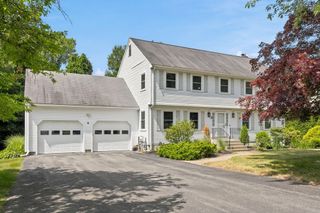
Simply amazing opportunity to be tucked away on one of Southborough's most desired cul-de-sacs with easy access to the Beals Preserve*Crisp white Colonial positioned beautifully on a gentle knoll with just over an acre providing the privilege of privacy & the benefits of a neighborhood*Pleasing floorplan with great FLOW*Gleaming refinished hardwood floors and freshly painted walls and trim in most areas provide a move-in condition environment for easy living*Inviting Living Room with wood burning fireplace sundrenched from a large window wall opens to formal Dining Room with French windows*Heart of the home Kitchen with impressive, huge center island opens to lovely vaulted Family Room with sliders to deck*Nicely sized two-car garage with new high-quality doors & door openers*2nd floor offers a spacious, romantic Primary Suite with windows on 3 sides, 3 closets & full bath*3 additional bedrooms with hardwood floors, renovated hallway bath*2nd floor laundry room!*Lower level Bonus Room plus plenty of unfinished storage*Garden shed*
- Listing Status:
- Active
- Date Added:
- July 29, 2026
- Data Last Updated:
- July 29, 2026 at 7:06AM
- Listing Office:
- Andrew J. Abu Inc., REALTORS : 508-836-3333
- Listing Agent:
- Andrew Abu : 508-561-8004
- MLS ID:
- 73553288

- General: Deck - WoodRain GuttersStorageScreens
- Style: Garrison
- Parking: AttachedGarage Door OpenerGarage Faces SidePaved DriveOff StreetPavedParking spaces: 10
- Roofing: Shingle
- Windows: Storm Window(s)Screens
- General: Concrete Perimeter
- Road/Access: Public
- Originating MLS: MLS Property Information Network
- County: Worcester
- Zoning: RAM:042.0 B:0000 L:0020.01663774
- Utilities: for Electric Rangefor Electric DryerWasher HookupCircuit Breakers
- Water: Public
- Sewer: Private Sewer
- Source: MLS Property Information Network
This listing courtesy of Andrew Abu , Andrew J. Abu Inc., REALTORS
Monthly Payment
- Principal & Interest $
- Property Taxes $
- Home Insurance $
- VA Funding Fee $

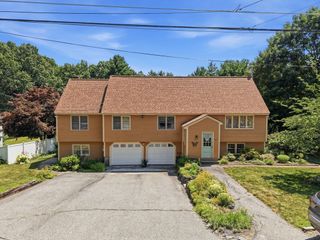
 New - 1 day ago