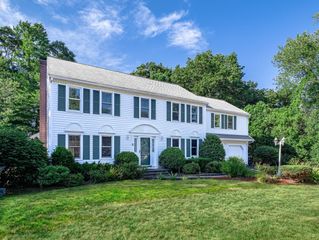
10 Sterling Ct, Northborough, MA 01532
- 4 beds |
- 3 baths |
- 3,128 sqft
 Single-Family Home
  Built in 2017
  0.51acre lot
 2 car garage
  $320/sqft
  Listed 7 days ago
Property Description
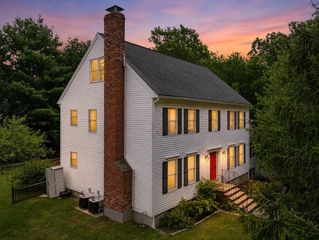
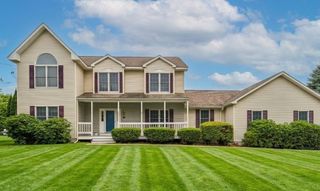
Presenting a stunning Colonial constructed in 2017 that is meticulously maintained and offers an open floor plan & living space. Many features including builtins/moldings/9 ft ceilings/ More!This home is in Pristine Condition and is an attractive example of Colonial Architectural Style, designed for Sophisticated Living & Beautiful hardwood flooring.The heart of the home is a Cooks open-plan kitchen, seamlessly integrated with the Fireplaced family room, Fostering an environment ideal for both daily living and all your entertaining needs.The kitchen features high-quality stainless steel appliances, a functional island, a custom range hood, combining Aesthetic appeal with Culinary efficiency. Large Office for those work from home days,Expansive Primary Suite with bath & spacious closets!The property encompasses three additional well-proportioned bedrooms, providing ample private accommodations and space for extended family, Additionally there are two full bathrooms, w/ double vanity& closet.A mud area w/ convenient half bath,ensuring comfort and utility for residents and guests alike. Further enhancing the property's appeal are a dedicated laundry room for practical household management,Custom patio and Grilling station for all your outdoor entertaining. and Private yard & Patio, perfect for outdoor Leisure and Relaxation. This residence offers a compelling blend of contemporary features and classic design, with custom features throughout.Showings by appointment only.
- Listing Status:
- Active
- Date Added:
- July 22, 2026
- Data Last Updated:
- July 29, 2026 at 7:06AM
- Listing Office:
- LAER Realty Partners : 508-936-1062
- Listing Agent:
- Martha Celli : 508-735-7240
- MLS ID:
- 73553524

- General: Deck - CompositePatioProfessional Landscaping
- Style: Colonial
- Parking: AttachedPaved DrivePavedParking spaces: 8
- Roofing: Shingle
- General: FrameConcrete Perimeter
- Road/Access: Public
- Originating MLS: MLS Property Information Network
- County: Worcester
- Zoning: RCM:0530 L:01594944175
- Utilities: for Gas Range200+ Amp Service
- Water: Public
- Sewer: Private Sewer
- Source: MLS Property Information Network
- Exclusions: All Personal BelongingsMirrors/Artwork/Wall Decor/Drapes & Hardware /Tvs/ Fridge In Dr/ Cameras
This listing courtesy of Martha Celli , LAER Realty Partners
Monthly Payment
- Principal & Interest $
- Property Taxes $
- Home Insurance $
- VA Funding Fee $

 New - 5 hours ago