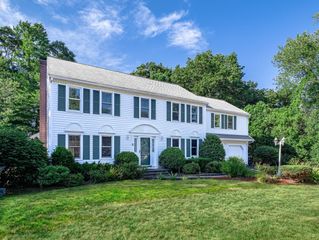
99 W Main St, Westborough, MA 01581
- 5 beds |
- 4 baths |
- 3,501 sqft
 Single-Family Home
  Built in ——
  0.28acre lot
 2 car garage
  $300/sqft
  Listed 2 months ago
Property Description
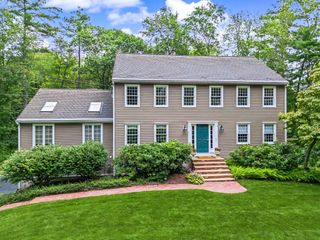
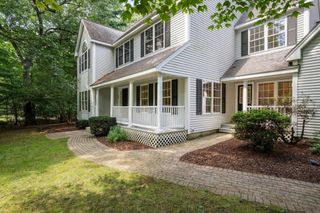
Better than ever! Fresh exterior paint and a new look. Historic prestige and modern walkability come together in this New England masterpiece. The Charles Rice House sits just steps from local dining, coffee shops, and scenic trails, with easy access to major routes and the MBTA Commuter Rail only 2 miles away. For remote-work days, the main level offers a private, spacious home office. At the center of the home is a fully modernized eat-in kitchen with premium quartzite countertops, custom cabinetry, newer appliances, and a striking wall of antique king boards. The main level blends grand scale with timeless character, featuring five fireplaces, wide pine floors, formal living and dining rooms, and a large family room. A handsome staircase leads to the second floor, where you’ll find a primary bedroom with en-suite bath, a family bath, and four additional bedrooms, one without a closet. The third floor offers three flexible rooms ready for additional office space, a playroom, or a creative retreat. The massive, partially heated basement provides abundant storage and additional space to suit your needs. Outside, mature plantings, stone walls, and stone paths surround a surprisingly private, expansive yet manageable backyard with two patios and custom swim spa. Walk to top-rated Westborough schools. Meticulously maintained and loved. See the attached list of premium updates. Showings begin immediately. Own a part of Westboro history.
- Listing Status:
- Active
- Date Added:
- July 13, 2026
- Data Last Updated:
- September 13, 2026 at 11:08PM
- Listing Office:
- ERA Key Realty Services - Worcester : 508-853-0964
- Listing Agent:
- Gina B. Lewis : 508-259-4956
- MLS ID:
- 73548605

- General: PatioRain GuttersHot Tub/SpaProfessional LandscapingScreensFenced YardStone WallPrivate
- Style: ColonialAntique
- Parking: AttachedGarage Door OpenerStorageGarage Faces SidePaved DriveOff StreetPavedParking spaces: 6
- Roofing: Shingle
- Windows: Insulated WindowsScreens
- General: FrameConcrete PerimeterBlockStone
- Road/Access: Public
- Originating MLS: MLS Property Information Network
- County: Worcester
- Zoning: RM:0020 B:000024 L:01734617
- Fencing: Fenced/EnclosedFenced
- Utilities: for Electric Rangefor Electric Ovenfor Electric DryerWasher HookupIcemaker ConnectionCircuit Breakers
- Water: Public
- Sewer: Public Sewer
- Source: MLS Property Information Network
- Exclusions: All Personal Property.
This listing courtesy of Gina B. Lewis , ERA Key Realty Services - Worcester
Monthly Payment
- Principal & Interest $
- Property Taxes $
- Home Insurance $
- VA Funding Fee $

 New - 3 days ago