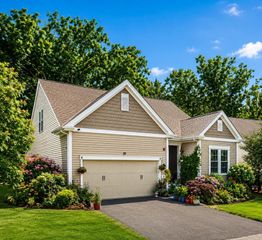
41 Piccadilly Way, Westborough, MA 01581
- 4 beds |
- 3 baths |
- 3,832 sqft
 Single-Family Home
  Built in 1996
  —— sqft lot
  2 car garage
  $326/sqft
  Listed 3 days ago
Property Description
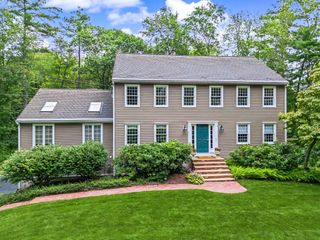
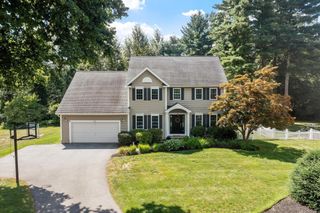
Located in Westborough’s desirable Piccadilly Mill Estates, this dormered colonial offers over 3800 square feet of living space including a totally renovated kitchen with generous cabinetry, quartz countertops, and a stainless-steel island, but first step into the two-story foyer with its rich ebony railing and warm hardwood flooring, and then check out the cozy front room. Its wall of built-ins makes it an ideal setting for a library or den. Next, consider the dining room. Dressed in picture frame wainscotting and crown molding, it’s a great space for those formal dinners, while the kitchen calls for family and friends to gather. Flowing out from the kitchen, the sunken family room boasts a cathedral ceiling, fireplace, and recessed lighting; and beyond the kitchen sits a deck overlooking a private backyard. Another great feature is the sizable mud room with two closets, and it leads to an ample half bath, separate laundry room, and the two-car garage. Upstairs, the substantial primary suite features a custom-designed walk-in closet and renovated bath with double vanity as well as three additional bedrooms and a full bath. The finished lower level adds a valuable, flexible space for recreation, work, fitness, or media, and is a walk out into that private yard. Welcome home to the desirable Piccadilly Mill Estates!
- Listing Status:
- Active
- Date Added:
- September 10, 2026
- Data Last Updated:
- September 13, 2026 at 7:07PM
- Listing Office:
- Mathieu Newton Sotheby's International Realty : 508-366-9608
- Listing Agent:
- Michael Mathieu : 508-397-2300
- MLS ID:
- 73575186

- General: DeckRain GuttersProfessional LandscapingScreensFenced Yard
- Style: Colonial
- Parking: AttachedPaved DriveOff StreetParking spaces: 8
- Roofing: Shingle
- Windows: Insulated WindowsScreens
- General: FrameConcrete Perimeter
- Road/Access: Public
- HOA Amenities: 250.0Annually
- Originating MLS: MLS Property Information Network
- County: Worcester
- Zoning: RES1733464
- Fencing: Fenced
- Utilities: for Electric RangeWasher HookupCircuit Breakers200+ Amp Service
- Water: Public
- Sewer: Public Sewer
- Source: MLS Property Information Network
- Exclusions: Seller's Personal Property~see Listing Agent For Details
This listing courtesy of Michael Mathieu , Mathieu Newton Sotheby's International Realty
Monthly Payment
- Principal & Interest $
- Property Taxes $
- Home Insurance $
- VA Funding Fee $

 New - 3 days ago