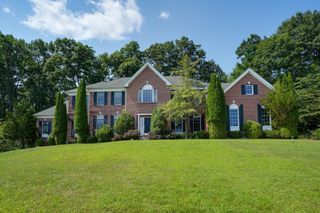
603 South Street, Shrewsbury, MA 01545
- 4 beds |
- 4 baths |
- 4,554 sqft
 Single-Family Home
  Built in 2025
  1.52acre lot
 2 car garage
  $285/sqft
  Listed 3 days ago
Property Description
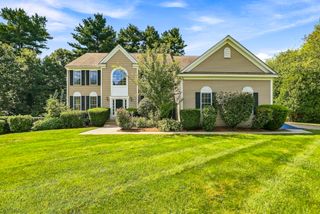
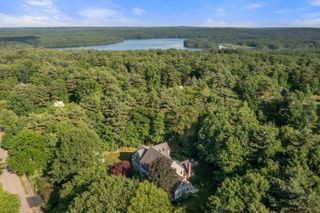
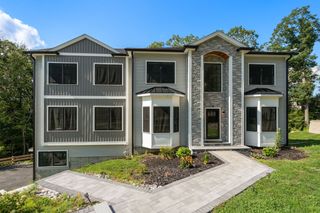
A rare offering in Shrewsbury, this exceptional residence combines the presence of a private estate with the sophistication and convenience of new construction. This model home offers over $300k in upgrades! Privately positioned on 1.52 acres, the home makes an immediate impression with grand proportions, refined finishes and beautifully designed living spaces filled with natural light. At the heart of the home, a stunning gourmet kitchen opens effortlessly to expansive dining and entertaining areas and an impressive oversized great room. Rich hardwood floors and thoughtful architectural details carry throughout. Flexible first-floor living with a full bath offers an elegant solution for guests, a private office or multigenerational living. Upstairs, the grand primary suite provides a luxurious private retreat, accompanied by generously sized bedrooms and convenient second-floor laundry. The finished walk-out lower level adds another dimension to the home with approximately 1,200 sq. ft. of beautifully finished space, a full bath and kitchenette/bar—ideal for entertaining, recreation or extended family. Multiple HVAC zones, central air, natural gas heat, 200+ amp electrical service and an attached 2-car garage provide modern comfort behind the luxury. An extraordinary opportunity offering space, privacy, versatility and nearly new construction in one of Shrewsbury’s most desirable settings. Close proximity to Westborough train station, Rt 9 and Mass Pike and is about 40 minutes to Boston!
- Listing Status:
- Active
- Date Added:
- September 10, 2026
- Data Last Updated:
- September 13, 2026 at 7:07PM
- Listing Office:
- Castinetti Realty Group : 508-719-8804
- Listing Agent:
- Andrea Beth Castinetti : 508-277-0063
- MLS ID:
- 73575757

- General: Deck - CompositePatioRain GuttersProfessional LandscapingScreensFenced Yard
- Style: Colonial
- Parking: AttachedUnderPaved DriveOff StreetUnpavedParking spaces: 10
- Roofing: Asphalt/Composition Shingles
- Windows: Insulated WindowsScreens
- General: FrameConcrete Perimeter
- Road/Access: Public
- Originating MLS: MLS Property Information Network
- County: Worcester
- Zoning: RUR A5207200
- View: Scenic View(s)View
- Fencing: Fenced/EnclosedFenced
- Utilities: for Gas Rangefor Gas DryerWasher HookupIcemaker Connection110 Volts200+ Amp Service
- Water: Public
- Sewer: Private Sewer
- Source: MLS Property Information Network
This listing courtesy of Andrea Beth Castinetti , Castinetti Realty Group
Monthly Payment
- Principal & Interest $
- Property Taxes $
- Home Insurance $
- VA Funding Fee $

 New - 3 days ago