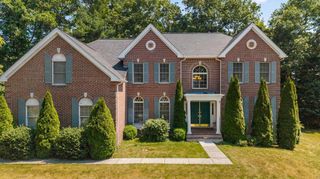
18 Valley View Dr, Grafton, MA 01536
- 4 beds |
- 4 baths |
- 4,766 sqft
 Single-Family Home
  Built in 2003
  0.96acre lot
 3 car garage
  $249/sqft
  Listed 27 days ago
Property Description
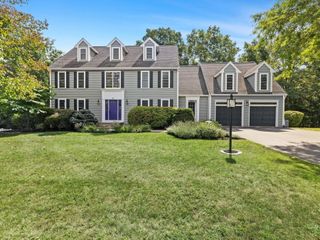
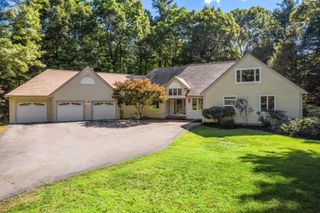
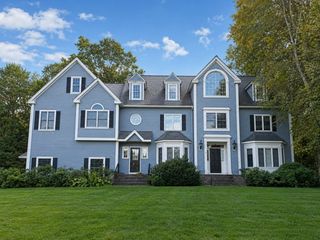
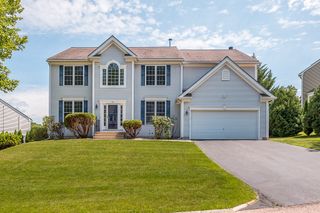
Stunning brick-front Colonial set on 1 acre in desirable North Grafton Ridge! A grand two-story foyer with sweeping staircase welcomes you into this sun-filled home featuring hardwood floors throughout most rooms, recessed lighting, tiled baths & beautiful custom moldings. Formal living & dining rooms provide elegant entertaining space, along with a private first-floor office. The chef’s eat-in kitchen features cherry cabinetry, granite countertops, double pantries & all newer appliances, opening to the spacious fireplaced family room & impressive 30' x 14' sunroom. The primary suite is a true retreat with a separate sitting room, two walk-in closets & palatial bath featuring a Jacuzzi tub & oversized shower. Three additional bedrooms include two private en-suite baths. 3 car garage. Outside, enjoy beautiful park-like grounds with stunning views, stone walls, custom patio with new awning & a resort-style backyard oasis featuring a heated in-ground pool with new liner & heater. Additional updates include new second-floor central A/C , new well pump. An exceptional home offering space, privacy & luxury in a sought-after neighborhood!
- Listing Status:
- Active
- Date Added:
- August 17, 2026
- Data Last Updated:
- September 13, 2026 at 7:07PM
- Listing Office:
- Coldwell Banker Realty - Worcester : 508-795-7500
- Listing Agent:
- Karen Scopetski : 508-380-0112
- MLS ID:
- 73564392

- General: PatioPool - IngroundPool - Inground HeatedRain GuttersScreensFenced YardFruit TreesStone Wall
- Style: Colonial
- Pool: In GroundPool - Inground Heated
- Parking: AttachedGarage Door OpenerStorageOversizedPaved DriveOff StreetPavedParking spaces: 9
- Roofing: Shingle
- Windows: Window(s) - Bay/Bow/BoxInsulated WindowsScreens
- General: FrameConcrete Perimeter
- Road/Access: Public
- Originating MLS: MLS Property Information Network
- County: Worcester
- Zoning: R4M:0041 B:0000 L:0114.04416654
- Fencing: Fenced/EnclosedFenced
- Utilities: for Electric Rangefor Gas Ovenfor Electric Ovenfor Electric DryerWasher HookupIcemaker ConnectionCircuit Breakers
- Water: Private
- Sewer: Private Sewer
- Source: MLS Property Information Network
This listing courtesy of Karen Scopetski , Coldwell Banker Realty - Worcester
Monthly Payment
- Principal & Interest $
- Property Taxes $
- Home Insurance $
- VA Funding Fee $

 New - 3 days ago