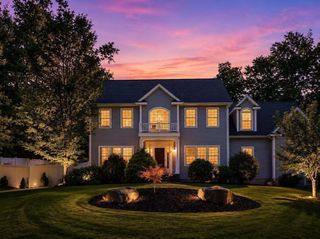
10 Hemingway St, Shrewsbury, MA 01545
- 4 beds |
- 4 baths |
- 4,067 sqft
 Single-Family Home
  Built in 2000
  0.46acre lot
 3 car garage
  $319/sqft
  Listed 2 months ago
Property Description
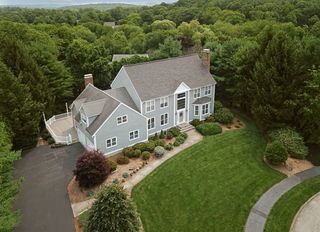
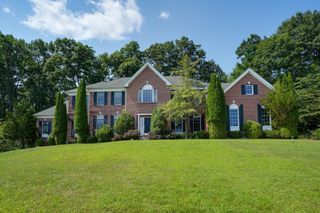
Welcome to 10 Hemingway St nestled in the prestigious Shrewsbury Hunt neighborhood. This elegant brick-front Colonial offers an exceptional blend of timeless design, generous living space, and everyday comfort. Featuring 4 bedrooms, 3.5 baths, and a coveted 3-car garage, this beautifully maintained home welcomes you with a dramatic two-story foyer and an impressive cathedral-ceiling family room filled with natural light. The thoughtfully designed floor plan offers spacious living and entertaining areas & a sun-filled kitchen at the heart of the home which flows seamlessly into the main gathering areas. The serene primary suite provides a peaceful retreat with a private bath and walk-in closet. Spacious secondary bedrooms & quality craftsmanship throughout. Set on a beautifully landscaped lot with exceptional curb appeal, this home is ideally located near top-rated schools, shopping and more. A rare opportunity to own in one of Shrewsbury’s most sought-after neighborhoods.
- Listing Status:
- Active
- Date Added:
- July 13, 2026
- Data Last Updated:
- September 13, 2026 at 9:06PM
- Listing Office:
- Castinetti Realty Group : 508-719-8804
- Listing Agent:
- Andrea Beth Castinetti : 508-277-0063
- MLS ID:
- 73548836

- General: Rain GuttersProfessional LandscapingGarden
- Style: Colonial
- Parking: AttachedGarage Door OpenerPaved DriveOff StreetPavedParking spaces: 7
- Roofing: Shingle
- Windows: Insulated Windows
- General: FrameConcrete Perimeter
- Road/Access: Public
- Originating MLS: MLS Property Information Network
- County: Worcester
- Zoning: RAM:0046 B:237000 L:00004022257
- Utilities: for Gas Rangefor Electric DryerWasher Hookup
- Water: Public
- Sewer: Public Sewer
- Source: MLS Property Information Network
- Exclusions: Sellers Personal Property
This listing courtesy of Andrea Beth Castinetti , Castinetti Realty Group
Monthly Payment
- Principal & Interest $
- Property Taxes $
- Home Insurance $
- VA Funding Fee $

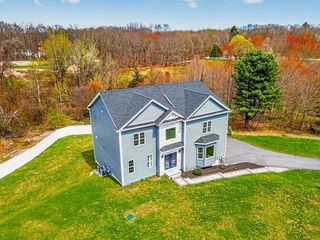
 New - 3 days ago