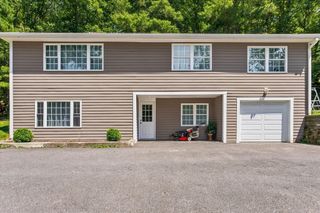
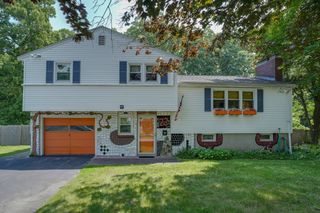
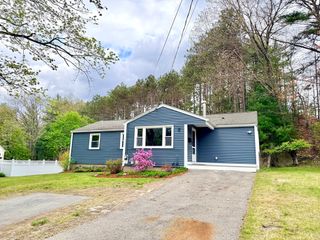
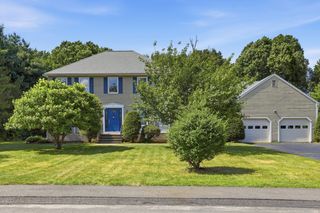
123 Houde St, Marlborough, MA 01752
- 3 beds |
- 3 baths |
- 2,054 sqft
 Single-Family Home
  Built in 1981
  0.52acre lot
 2 car garage
  $365/sqft
  Listed 6 days ago
Property Description
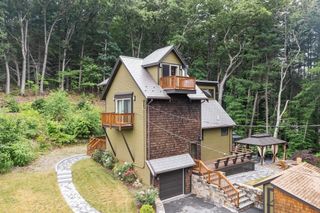
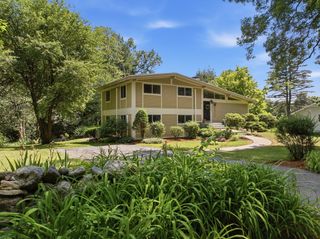
A Home Designed for Living Well! Step right into this wonderfully warm and inviting 3-bedroom, 2.5-bath Colonial nestled in the vibrant town of Marlborough, MA. From the moment you step inside, thoughtful updates are evident throughout, including a stunning kitchen featuring granite countertops, a Shaws farmhouse sink, a spacious center island with cabinets and beadboard detailing, as well as recessed lighting. The comfortable living room offers built-in bookcases, custom cabinetry, and a cozy wood-burning stove with blower. The spacious family room offers plenty of room to gather, relax, or entertain. The primary suite is a true retreat, featuring a generous walk-in closet and a full bath finished in elegant tile and stone, and the two other bedrooms are generous in size. New systems including a boiler (2024), hot water heater (2026) and garage doors provide effortless peace of mind for years to come. The home has also been freshly painted throughout for a refreshed, move-in ready feel. Step outside to your own fully fenced backyard oasis, anchored by a heated, saltwater in-ground pool surrounded by a paver patio, custom Trex decking, and a charming fire pit, ideal for gatherings. Two storage sheds offer added convenience and storage. Ideally located in one of MetroWest's most sought-after communities, this move-in ready home offers the perfect blend of comfort, style, and outdoor living. Additionally, it is close to parks, recreation, shopping, and entertainment! Come take a look!
- Listing Status:
- Active
- Date Added:
- July 22, 2026
- Data Last Updated:
- July 29, 2026 at 3:08AM
- Listing Office:
- Keller Williams Boston MetroWest : 508-877-6500
- Listing Agent:
- Joan Vaccaro : 508-930-9755
- MLS ID:
- 73553167

- General: Deck - CompositePatioPool - Inground HeatedStorageFenced Yard
- Style: Colonial
- Pool: Pool - Inground Heated
- Parking: AttachedUnderGarage Door OpenerPaved DriveOff StreetParking spaces: 9
- Roofing: Shingle
- Windows: Insulated Windows
- General: FrameConcrete Perimeter
- Road/Access: Public
- Originating MLS: MLS Property Information Network
- County: Middlesex
- Zoning: A1611048
- Fencing: Fenced
- Utilities: for Gas Rangefor Gas DryerWasher Hookup220 Volts100 Amp Service
- Water: Public
- Sewer: Public Sewer
- Source: MLS Property Information Network
- Exclusions: Seller's Personal Belongings.
This listing courtesy of Joan Vaccaro , Keller Williams Boston MetroWest
Monthly Payment
- Principal & Interest $
- Property Taxes $
- Home Insurance $
- VA Funding Fee $