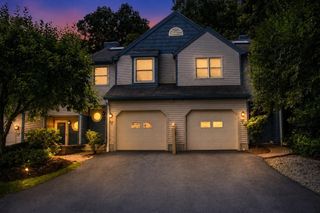
71 Florence St 71, Hudson, MA 01749
- 2 beds |
- 2 baths |
- 1,668 sqft
 Condominium
  Built in 1973
  —— sqft lot
  —— car garage
  $245/sqft
  Listed 11 days ago
Property Description
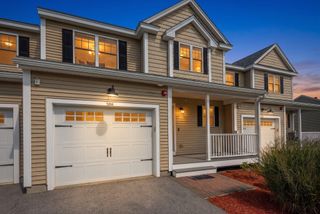
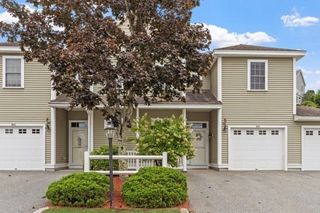
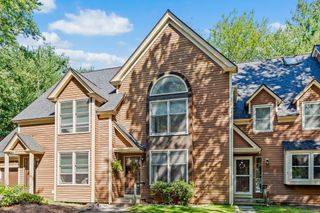
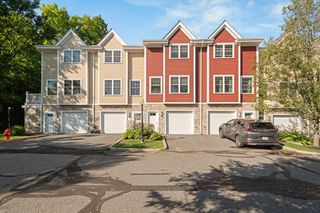
It is pretty rare to find a place like this in Hudson. This 3-level townhouse in Wood Acres sits in a quiet, tight-knit 14-unit neighborhood that features its very own private swimming pool—which is a huge bonus for the summer.The location hits the sweet spot. You are just a few minutes from historic downtown Hudson, so grabbing dinner or running errands is incredibly easy. Commuting is also a breeze with Route 495 nearby, and all the shopping at Highland Commons is just right down the road.Inside, the whole place feels clean, bright, and updated. It has a fresh coat of paint and the hardwood floors have just been beautifully refinished. The kitchen is completely redone with brand-new cabinets, modern countertops, and new flooring, so you won't have to worry about any immediate remodeling.Downstairs, there is a finished lower level that works perfectly as a second living room, a home office, or a workout space. It has a sliding door that walks straight out to a private patio, which is a great little spot to unwind outside.Between the updates and the extra storage space, the home is completely move-in ready. You can just unpack your bags and start settling into the neighborhood.
- Listing Status:
- Active
- Date Added:
- September 24, 2026
- Data Last Updated:
- October 5, 2026 at 6:06PM
- Listing Office:
- OWN IT : 508-667-4931
- Listing Agent:
- Scott LaFleur : 508-330-3848
- MLS ID:
- 73582364

- General: Patio
- Parking: Parking spaces: 2
- Roofing: Shingle
- General: 3
- HOA Amenities: PoolWaterSewerInsuranceMaintenance StructureRoad MaintenanceMaintenance GroundsSnow Removal595.51Monthly
- Originating MLS: MLS Property Information Network
- County: Middlesex
- Zoning: CNDM:0028 B:0000 L:0571540984
- Utilities: for Gas RangeWasher Hookup110 Volts
- Water: Public
- Sewer: Public Sewer
- Source: MLS Property Information Network
- Exclusions: Washer And Dryer Are Negotiable
This listing courtesy of Scott LaFleur , OWN IT
Monthly Payment
- Principal & Interest $
- Property Taxes $
- Home Insurance $
- VA Funding Fee $

 New - 1 day ago