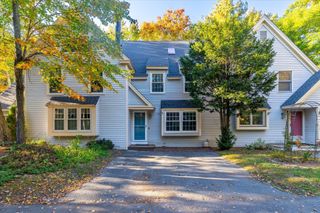
18 Saint Marys Way 18, Marlborough, MA 01752
- 2 beds |
- 3 baths |
- 1,396 sqft
 Condominium
  Built in 2010
  —— sqft lot
  2 car garage
  $344/sqft
  Listed 2 months ago
Property Description
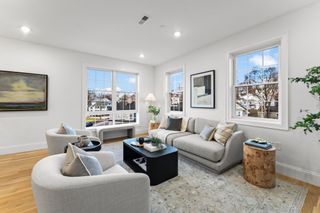
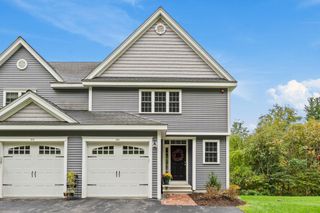
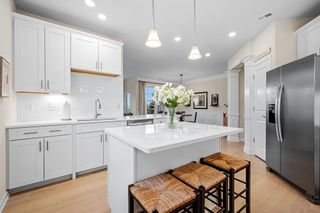
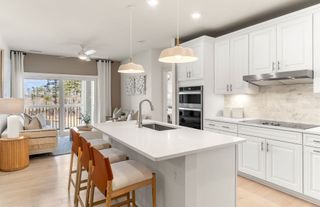
Welcome to 18 Saint Marys Way in Marlborough! SELLER OFFERS TO PAY 3 MONTHS OF HOA FEES!! This bright, beautifully maintained townhouse-style condominium offers the space and privacy you want with the low-maintenance lifestyle you need. The main level features a sun-filled living room that flows into a spacious eat-in kitchen with stainless steel appliances, plenty of cabinet space, and room to gather with friends or enjoy a quiet night at home. A convenient half bath with laundry completes the main level. Upstairs, two generously sized bedrooms offer high ceilings, large closets, and a private full bath for each bedroom—perfect for roommates, guests, or creating a comfortable home office. The two-car tandem garage provides secure parking and plenty of extra storage, while the private backyard patio gives you your own outdoor space for morning coffee, grilling, or relaxing after a busy day. And the location makes life easy. Convenient to I-495, the Mass Pike, and Route 290, with shopping, restaurants, entertainment, and recreation all nearby. Enjoy dinner out, an evening at Apex Entertainment Center, or a walk along the Lake Williams boardwalk—all within easy reach. If you're ready to move beyond apartment living and want a home with more space, privacy, parking, and your own outdoor area, this could be the move you've been waiting for. Offered at $480,000, 18 Saint Marys Way delivers comfortable living in a convenient Marlborough location.
- Listing Status:
- Active
- Date Added:
- August 4, 2026
- Data Last Updated:
- October 5, 2026 at 4:06PM
- Listing Office:
- Castinetti Realty Group : 508-719-8804
- Listing Agent:
- Sue Gordon : 508-333-4672
- MLS ID:
- 73558180

- General: Deck - VinylPatio
- Parking: UnderGarage Door OpenerHeated GarageStorageOff StreetTandemPavedParking spaces: 3
- Roofing: Shingle
- General: Frame3
- HOA Amenities: InsuranceMaintenance StructureRoad MaintenanceMaintenance Grounds562.0Monthly
- Originating MLS: MLS Property Information Network
- County: Middlesex
- Zoning: 1020 CondoM:080 B:068 L:01814827620
- Utilities: for Gas Rangefor Electric DryerWasher HookupIcemaker Connection200+ Amp Service
- Water: Public
- Sewer: Public Sewer
- Source: MLS Property Information Network
This listing courtesy of Sue Gordon , Castinetti Realty Group
Monthly Payment
- Principal & Interest $
- Property Taxes $
- Home Insurance $
- VA Funding Fee $

 New - 1 day ago