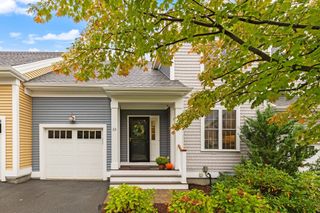
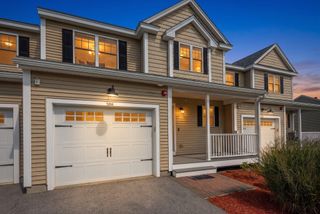
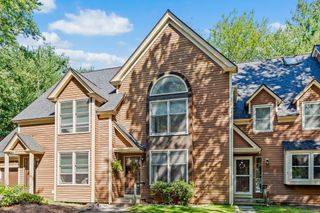
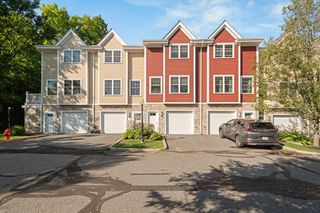
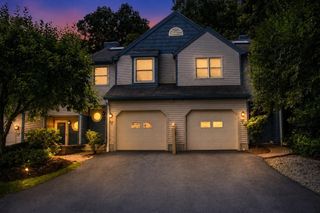
106 Dudley Rd 106, Berlin, MA 01503
- 2 beds |
- 3 baths |
- 1,572 sqft
 Condominium
  Built in 2014
  —— sqft lot
  1 car garage
  $337/sqft
  Listed 4 days ago
Property Description
Welcome to 106 Dudley Road, a desirable end-unit townhouse featuring 2 bedrooms, 2.5 baths, a one-car garage, and a walkout basement with excellent potential for additional finished living space.The main level offers hardwood floors throughout, a comfortable living room with a gas fireplace, and a neutral kitchen ready to complement any style. The inviting layout provides plenty of space for everyday living and entertaining.Upstairs, you’ll find two spacious bedrooms and two full bathrooms, offering comfort and privacy. The walkout basement provides valuable room for expansion, whether you envision a family room, home office, gym, or additional living space.Enjoy the convenience of being close to I-495, downtown Hudson, and Highland Commons, with its variety of shopping, dining, and everyday amenities. An end-unit location, hardwood floors, gas fireplace, one-car garage, and walkout basement make this a wonderful opportunity to create a home that fits your needs.
- Listing Status:
- Active
- Date Added:
- October 1, 2026
- Data Last Updated:
- October 5, 2026 at 7:07PM
- Listing Office:
- Keller Williams Realty Boston Northwest : 978-369-5775
- Listing Agent:
- Amy Balewicz Homes : 617-283-5642
- MLS ID:
- 73585110

- General: Deck - Composite
- Parking: AttachedGarage Door OpenerPavedParking spaces: 3
- Roofing: Shingle
- Windows: Insulated Windows
- General: Frame2
- HOA Amenities: SewerInsuranceMaintenance StructureRoad MaintenanceMaintenance GroundsSnow Removal369.0Monthly
- Originating MLS: MLS Property Information Network
- County: Worcester
- Zoning: RESM:0120 B:0019 L:002504915967
- Utilities: for Gas Rangefor Gas Ovenfor Electric DryerWasher HookupCircuit Breakers100 Amp Service
- Water: Well
- Sewer: Private Sewer
- Source: MLS Property Information Network
This listing courtesy of Amy Balewicz Homes , Keller Williams Realty Boston Northwest
Monthly Payment
- Principal & Interest $
- Property Taxes $
- Home Insurance $
- VA Funding Fee $