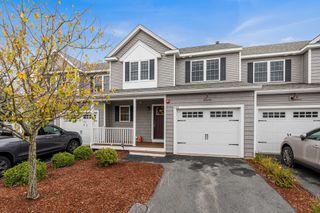
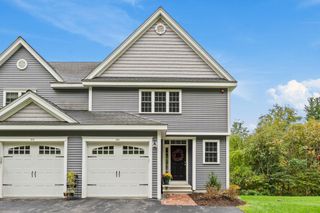
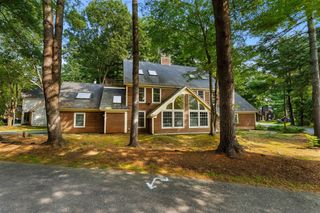
33 Hastings 33, Hudson, MA 01749
- 2 beds |
- 3 baths |
- 1,758 sqft
 Condominium
  Built in 2016
  —— sqft lot
  1 car garage
  $341/sqft
  Listed 4 days ago
Property Description
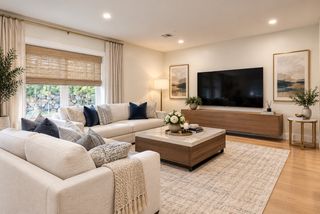
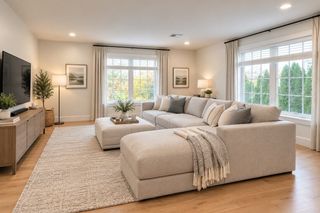
Welcome to this beautifully appointed “Addison” style home in WestRidge, an exceptional 55+ community offering comfortable, low-maintenance living. Designed for easy single-level living, the first floor features a spacious primary suite with a walk-in closet, a bathroom with a double sink granite vanity and tiled shower. The inviting living room showcases vaulted ceilings, skylights, gas fireplace, custom built-in cabinetry, and hardwood floors. The adjacent kitchen offers granite countertops, stainless steel appliances and quality cabinetry that is complemented by matching finishes in the bathrooms. Upstairs, a versatile second bedroom, loft and bonus room provide additional space for guests, a home office, or hobbies. Step outside to enjoy the private, south-facing backyard, complete with wooded views, professional landscaping, a stone patio, and awning-covered outdoor space, perfect for relaxing or entertaining. WestRidge residents enjoy an impressive array of amenities, including a meetinghouse with a Great Room, library and bar area, fully equipped fitness center, walking trails, fire pit, grill, and a large deck overlooking the heated pool. Conveniently located near Routes 495 and 290, with easy access to downtown Hudson, this home combines stylish living, desirable amenities, and a convenient location.
- Listing Status:
- Active
- Date Added:
- October 1, 2026
- Data Last Updated:
- October 5, 2026 at 3:08PM
- Listing Office:
- Coldwell Banker Realty - Concord : 978-369-1000
- Listing Agent:
- Sarah Wrathall : 781-646-3265
- MLS ID:
- 73585703

- General: PorchPatioGardenProfessional Landscaping
- Pool: AssociationIn GroundHeated
- Parking: AttachedGarage Door OpenerCommonOff StreetPavedParking spaces: 2
- Roofing: Shingle
- Windows: Insulated Windows
- General: Frame3
- HOA Amenities: PoolFitness CenterClubhouseInsuranceMaintenance StructureRoad MaintenanceMaintenance GroundsSnow RemovalTrashReserve Funds643.0Monthly
- Originating MLS: MLS Property Information Network
- County: Middlesex
- Zoning: CND4731651
- Utilities: for Gas RangeCircuit Breakers150 Amp Service
- Water: Public
- Sewer: Public Sewer
- Source: MLS Property Information Network
This listing courtesy of Sarah Wrathall , Coldwell Banker Realty - Concord
Monthly Payment
- Principal & Interest $
- Property Taxes $
- Home Insurance $
- VA Funding Fee $