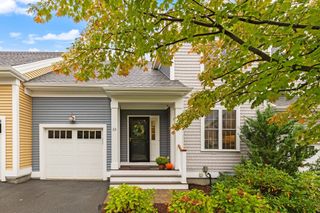
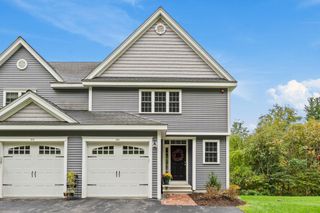
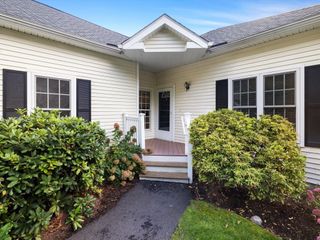
132 Ice House Lndg 132, Marlborough, MA 01752
- 2 beds |
- 3 baths |
- 1,891 sqft
 Condominium
  Built in 2016
  —— sqft lot
  1 car garage
  $315/sqft
  Listed 4 days ago
Property Description
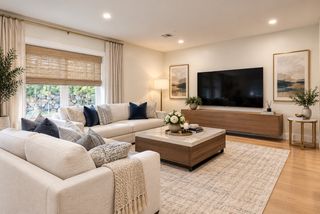
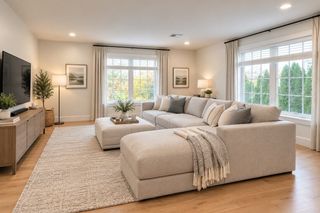
Enjoy beautiful views of Lake Williams from this stylish and impeccably maintained 2 bedroom, 2.5 bath townhome offering an exceptional combination of comfort, space and low maintenance living. The bright and inviting main level features an open concept design with hardwood flooring throughout and a seamless flow ideal for both everyday living and entertaining. The spacious kitchen is beautifully appointed with granite countertops, stainless steel appliances, a center island, ample cabinetry and a comfortable dining area. The adjoining living room is highlighted by a gas fireplace, creating a warm and welcoming space to relax while enjoying the peaceful surroundings. Upstairs, the generously sized primary suite includes a private en suite bath, while the second bedroom is complemented by an additional full bath and convenient second floor laundry. The expansive finished lower level adds valuable flexibility and can easily accommodate a home office, media room, fitness area, guest space or additional family room. A transferable lifetime warranty on the finished lower level provides added peace of mind. Professionally managed with low HOA fees, this desirable community offers the ease of low maintenance living in a highly convenient location. Ideally situated on Route 20 and just minutes from Route 495, the Apex Center, shopping, dining and everyday amenities.
- Listing Status:
- Active
- Date Added:
- October 1, 2026
- Data Last Updated:
- October 5, 2026 at 12:06PM
- Listing Office:
- Redfin Corp. : 617-340-7803
- Listing Agent:
- Ann Marie Silva : 508-207-3710
- MLS ID:
- 73585318

- General: PorchPatioRain GuttersProfessional Landscaping
- Parking: AttachedGarage Door OpenerOff StreetPavedParking spaces: 2
- Roofing: Shingle
- Windows: Insulated Windows
- General: Frame3
- HOA Amenities: InsuranceMaintenance StructureRoad MaintenanceMaintenance GroundsSnow Removal340.0Monthly
- Originating MLS: MLS Property Information Network
- County: Middlesex
- Zoning: RESM:067 B:045 L:15B1324966180
- Utilities: for Gas Rangefor Electric OvenWasher HookupIcemaker ConnectionCircuit Breakers
- Water: Public
- Sewer: Public Sewer
- Source: MLS Property Information Network
This listing courtesy of Ann Marie Silva , Redfin Corp.
Monthly Payment
- Principal & Interest $
- Property Taxes $
- Home Insurance $
- VA Funding Fee $

 New - 3 days ago