3 Peters Farm Way 107, Westborough, MA 01581
- 2 beds |
- 2 baths |
- 1,469 sqft
 Condominium
  Built in 2023
  —— sqft lot
  1 car garage
  $381/sqft
  Listed 6 days ago
Property Description
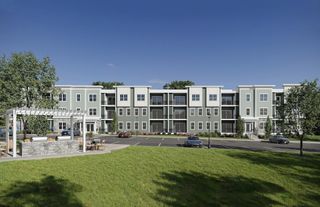
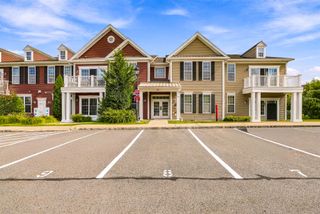
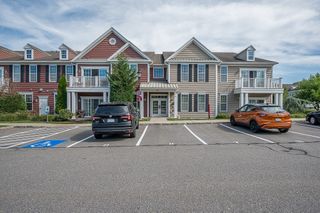
Better than new! Sun-drenched first-floor corner-unit condo in the desirable 55+ community of Chauncy Lake. This stylish, move-in-ready “Innsbrook” offers a bright, open floor plan with 2 bedrooms, 2 full baths, and exceptional upgrades throughout. Features include 9' ceilings, designer cabinetry, quartz countertops, high-end appliances, upgraded lighting, custom moldings, wainscoting, and custom window treatments. Enjoy the convenience of a deeded heated garage space, plus the comfort and savings of natural gas heating and on-demand hot water—a notable advantage over new construction. Chauncy Lake offers a carefree lifestyle with a full-time lifestyle director and on-site manager, scenic walking trails, tennis, pickleball, bocce, community room, fitness center, and pool. Convenient to major routes and just 30 miles from Boston.Why wait for new construction? Move right into this beautifully finished home and enjoy the upgrades, comfort, and value today. 1 YEAR HOME WARRANTY INCLUDED!
- Listing Status:
- Active
- Date Added:
- September 29, 2026
- Data Last Updated:
- October 5, 2026 at 5:06PM
- Listing Office:
- LAER Realty Partners : 508-936-1062
- Listing Agent:
- Pamela Taylor : 508-414-4158
- MLS ID:
- 73584085

- Pool: AssociationIn GroundHeated
- Parking: UnderAssignedOff StreetCommonParking spaces: 2
- Roofing: Shingle
- Windows: Insulated Windows
- General: Frame4
- HOA Amenities: PoolElevator(s)Tennis Court(s)ParkRecreation FacilitiesFitness CenterClubroomTrail(s)Garden AreaClubhouseWaterSewerInsuranceMaintenance StructureRoad MaintenanceMaintenance GroundsSnow RemovalTrash596.0Monthly
- Originating MLS: MLS Property Information Network
- County: Worcester
- Zoning: MU5166841
- Utilities: for Electric Rangefor Electric DryerWasher HookupIcemaker ConnectionCircuit Breakers
- Water: Public
- Sewer: Public Sewer
- Source: MLS Property Information Network
This listing courtesy of Pamela Taylor , LAER Realty Partners
Monthly Payment
- Principal & Interest $
- Property Taxes $
- Home Insurance $
- VA Funding Fee $