2109 Simeon Howard Way 2109, Westborough, MA 01581
- 2 beds |
- 2 baths |
- 1,290 sqft
 Condominium
  Built in 2014
  —— sqft lot
  —— car garage
  $419/sqft
  Listed 18 days ago
Property Description
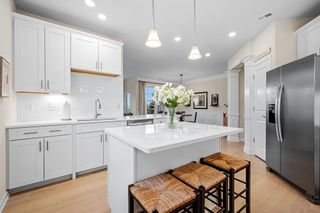
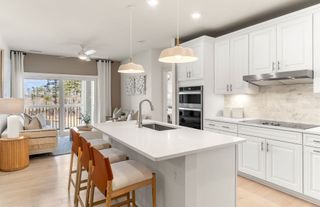
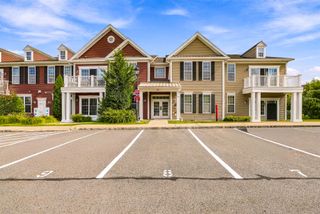
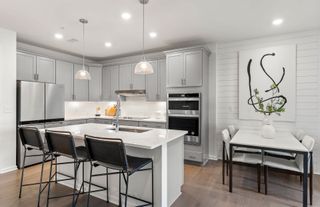
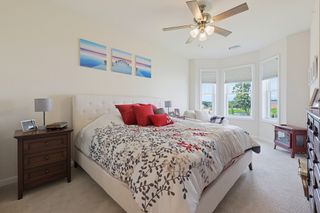
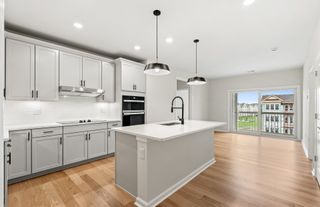
Welcome to Westborough Village, a Toll Brothers community! This beautifully maintained upstairs corner unit featuring the desirable Charles model offers an inviting open floor plan, abundant natural light, pleasant open views, and exceptional privacy with a peaceful wooded backdrop.The spacious living and dining areas feature a combination of hardwood flooring and brand-new carpet just installed, and open directly to a private balcony. Overlooking the woods, the balcony provides a wonderful place to relax and enjoy the quiet, private setting surrounded by nature.The well-appointed kitchen features granite countertops, stainless steel appliances, beautiful cabinetry, and plenty of space for cooking, storage, and entertaining.The generous primary suite offers a walk-in closet and a private en-suite bath complete with a soaking tub and separate walk-in shower. A second bedroom and full bathroom provide additional space and flexibility for guests, a home office, or other needs.Additional features include in-unit laundry, a dedicated furnace and central A/C, private storage, one deeded parking space, and plenty of visitor parking.Conveniently located near Route 9, the Westborough T-Station, shopping, dining, and major commuter routes, this exceptional corner unit offers a rare combination of privacy, comfort, convenience, and beautiful wooded surroundings. Don’t miss the opportunity to make this wonderful Westborough Village home your own!
- Listing Status:
- Active
- Date Added:
- September 17, 2026
- Data Last Updated:
- October 5, 2026 at 6:06PM
- Listing Office:
- Key Prime Realty LLC : 781-467-8539
- Listing Agent:
- Seshubabu Konatham : 781-688-0136
- MLS ID:
- 73578789

- General: Deck
- Pool: AssociationAbove Ground
- Parking: DeededGuestParking spaces: 1
- Roofing: Shingle
- Windows: Insulated Windows
- General: 1
- HOA Amenities: PoolPlaygroundRecreation FacilitiesFitness CenterClubroomClubhouseInsuranceMaintenance StructureRoad MaintenanceMaintenance GroundsSnow RemovalTrash405.0Monthly
- Originating MLS: MLS Property Information Network
- County: Worcester
- Zoning: BUSM:0018 B:0005 L:02034912868
- Utilities: for Gas Rangefor Electric Ovenfor Gas Dryerfor Electric DryerWasher HookupIcemaker ConnectionCircuit Breakers
- Water: Public
- Sewer: Public Sewer
- Source: MLS Property Information Network
- Exclusions: Sellers Personal Belongings
This listing courtesy of Seshubabu Konatham , Key Prime Realty LLC
Monthly Payment
- Principal & Interest $
- Property Taxes $
- Home Insurance $
- VA Funding Fee $