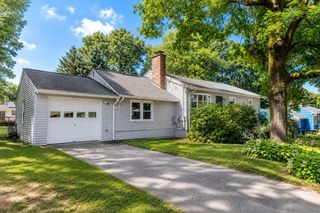
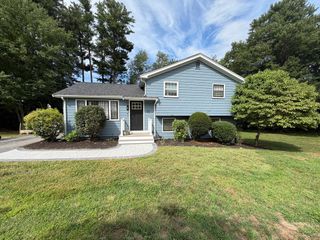
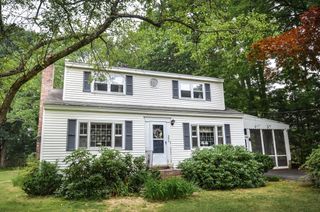
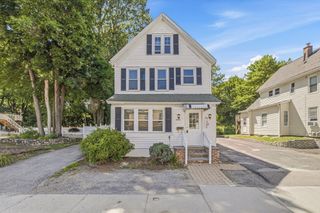
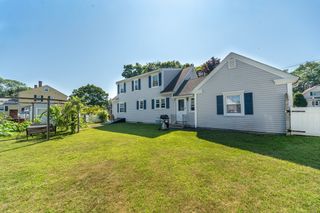
85 Tower Street, Hudson, MA 01749
- 3 beds |
- 2 baths |
- 1,762 sqft
 Single-Family Home
  Built in 1983
  0.26acre lot
 —— car garage
  $317/sqft
  Listed 7 days ago
Property Description
This wonderful home blends exceptional space, flexibility, and thoughtful design for multigenerational living, beginning with a welcoming main level that features an open floor plan, hardwood floors, and a seamless connection between the living room, dining room, and kitchen—an ideal setting for everyday comfort and effortless entertaining. Down the hall, three generous bedrooms and a full bath provide comfortable accommodations, while the lower level, complete with its own separate entrance, offers remarkable versatility with a spacious room and large kitchen, a room that functions beautifully as a bedroom with a closet system, a den, and a full bath, creating an ideal in-law suite or an expansive extension of your living space, further enhanced by a dedicated laundry room. Outside, the rear yard invites relaxed outdoor living with a deck, a large storage shed, and space for gardening, all just moments from award-winning Downtown Hudson, celebrated for its vibrant restaurants, charming shops, and welcoming community atmosphere.
- Listing Status:
- Active
- Date Added:
- July 30, 2026
- Data Last Updated:
- August 6, 2026 at 5:05AM
- Listing Office:
- Coldwell Banker Realty - Sudbury : 978-443-9933
- Listing Agent:
- Rachel E. Bodner : 978-505-1466
- MLS ID:
- 73556889

- General: Deck
- Style: Raised Ranch
- Parking: Paved DriveParking spaces: 6
- Roofing: Shingle
- General: FrameConcrete Perimeter
- Road/Access: Public
- Originating MLS: MLS Property Information Network
- County: Middlesex
- Zoning: Residentia540235
- Utilities: for Gas Rangefor Electric DryerWasher HookupCircuit Breakers
- Water: Public
- Sewer: Public Sewer
- Source: MLS Property Information Network
This listing courtesy of Rachel E. Bodner , Coldwell Banker Realty - Sudbury
Monthly Payment
- Principal & Interest $
- Property Taxes $
- Home Insurance $
- VA Funding Fee $

 New - 1 day ago