96 Crestwood Ln, Marlborough, MA 01752
- 3 beds |
- 2 baths |
- 1,422 sqft
 Single-Family Home
  Built in 1960
  10,454sqft lot
 1 car garage
  $400/sqft
  Listed 1 day ago
Property Description
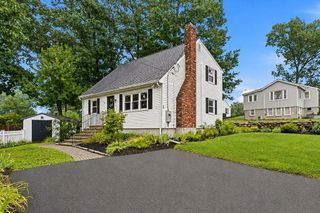
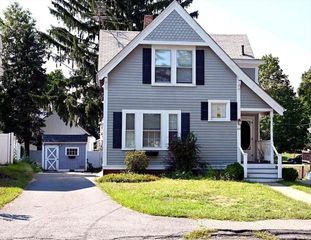
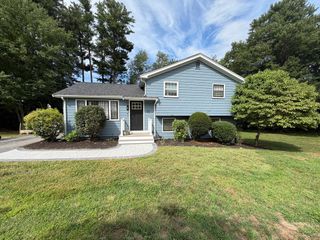
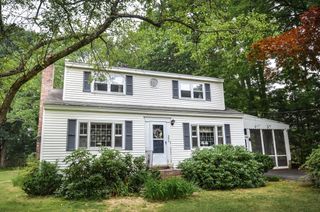
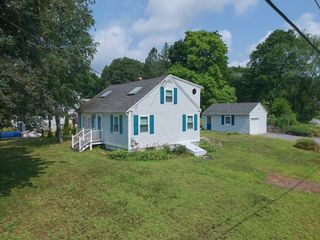
Beautifully cared for 3-bedroom, 1.5-bath Ranch in one of Marlborough's sought-after east side neighborhoods, just 1 mile from Memorial Beach. This home blends classic charm with thoughtful updates throughout. The bright kitchen offers ample cabinetry, a newer induction range with air fryer oven, and flows seamlessly into the dining area. A spacious living room provides a welcoming place to relax, while the front-to-back family room with fireplace is ideal for entertaining or cozy evenings at home. Three generously sized bedrooms, including a primary bedroom with its own half bath, provide comfortable accommodations. The lower level has been enhanced with new flooring, subfloor, insulation, and lighting, creating versatile bonus living space. Recent improvements include a new roof (2023), fully owned solar panels (2024), geothermal heating and cooling system (2024), heat pump water heater (2024), upgraded 200-amp electrical service, refinished hardwood floors, recessed lighting, and a whole-house generator. Outside, enjoy a level backyard with multiple storage sheds and a one-car garage with an EV charger. Conveniently located near shopping, dining, Ghiloni Park, Marlborough Country Club, major commuter routes, and Memorial Beach, this home offers modern upgrades, everyday comfort, and an outstanding location.
- Listing Status:
- Active
- Date Added:
- August 5, 2026
- Data Last Updated:
- August 6, 2026 at 7:08AM
- Listing Office:
- Conway - West Roxbury : 617-469-9200
- Listing Agent:
- Michael Olin : 617-504-1346
- MLS ID:
- 73559327

- General: PatioStorage
- Style: Ranch
- Parking: AttachedPaved DrivePavedParking spaces: 4
- Roofing: Shingle
- General: FrameConcrete Perimeter
- Road/Access: Public
- Originating MLS: MLS Property Information Network
- County: Middlesex
- Zoning: res609428
- Utilities: for Electric Ovenfor Electric DryerWasher HookupGenerator ConnectionGeneratorCircuit Breakers200+ Amp ServiceNet MeterGenerator Connection
- Water: Public
- Sewer: Public Sewer
- Source: MLS Property Information Network
This listing courtesy of Michael Olin , Conway - West Roxbury
Monthly Payment
- Principal & Interest $
- Property Taxes $
- Home Insurance $
- VA Funding Fee $