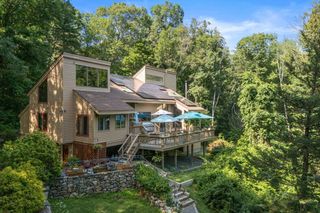
92 Brook St, Hudson, MA 01749
- 4 beds |
- 4 baths |
- 3,746 sqft
 Single-Family Home
  Built in 1980
  2.56acre lot
 2 car garage
  $218/sqft
  Listed 1 month ago
Property Description
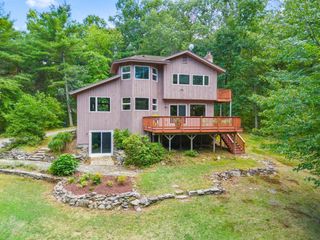
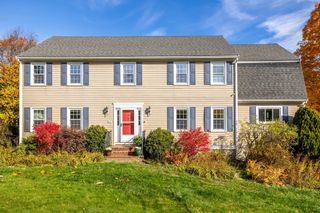
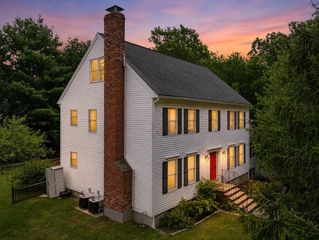
NOW OFFERED AT $814,900! 2.5 acres + privacy + tons of flexible living space + pool + oversized garage + potential multigenerational/in-law living. Step into the open foyer and enjoy a bright living room with a stone fireplace, beamed ceiling, hardwood floors, and oversized windows looking out to the in-ground pool. The adjoining dining area makes entertaining effortless, while the kitchen features granite countertops, hardwood floors, a breakfast nook, and laundry nearby. The main level also boasts 3 bedrooms and 2.5 baths. The finished lower level adds multiple additional rooms, a full bath, and flexible space for guest or in-law use. Recent updates include an oil tank (2023), pellet stove (2024), 50-gallon water heater (2025), and garage doors (2026). The roof is approximately 12 years old, and a 4-bedroom septic was installed in 2015. Bring your vision and make this home yours. Driveway is on Chestnut Street.
- Listing Status:
- Active
- Date Added:
- July 22, 2026
- Data Last Updated:
- September 13, 2026 at 5:07PM
- Listing Office:
- Century 21 The Real Estate Group : 800-942-3922
- Listing Agent:
- Claudene Gatewood : 508-685-1440
- MLS ID:
- 73553144

- General: PatioPatio - EnclosedPool - IngroundFenced YardStone WallOther
- Style: ContemporaryRaised RanchSplit Entry
- Pool: In Ground
- Parking: AttachedStorageOversizedPaved DriveOff StreetParking spaces: 7
- Roofing: Shingle
- General: FrameStoneConcrete Perimeter
- Road/Access: Public
- Originating MLS: MLS Property Information Network
- County: Middlesex
- Zoning: SA5M:0045 B:0000 L:0019542724
- View: Scenic View(s)View
- Fencing: Fenced/EnclosedFenced
- Utilities: for Electric Rangefor Electric DryerWasher Hookup100 Amp Service200+ Amp Service
- Water: Public
- Sewer: Private Sewer
- Source: MLS Property Information Network
This listing courtesy of Claudene Gatewood , Century 21 The Real Estate Group
Monthly Payment
- Principal & Interest $
- Property Taxes $
- Home Insurance $
- VA Funding Fee $

 New - 3 days ago