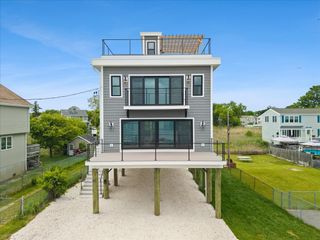
1092 Nantasket Ave, Hull, MA 02045
- 4 beds |
- 4 baths |
- 3,000 sqft
 Single-Family Home
 Built in 2025
 5,663sqft lot
 1 car garage
 $533/sqft
 Listed 7 months ago
Property Description
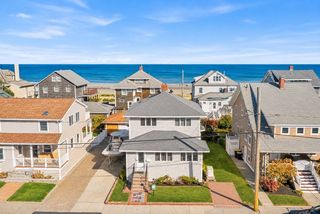
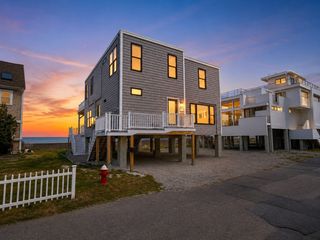
NEW PRICE! NEW CONSTRUCTION FOR UNFORGETTABLE OCEAN VIEWS FOR YEAR ROUND LIVING! This exceptional 3,000sqft coastal home is designed to make the most of its spectacular setting, with expansive walls of glass framing panoramic views of the Atlantic Ocean, Boston Harbor, Boston Light and the Boston skyline. From sunrise to sunset, the ever-changing scenery becomes part of the home. The spacious deck offers ample outdoor entertaining for alfresco dining and a seating area for evening cocktails and morning coffee! The beautifully designed interior offers 4 spacious bedrooms, including a private primary retreat with its own deck, fireplace and a spa-inspired bath featuring radiant heated floors. A separate 228 sqft. outbuilding abuts a beautiful patio & adds incredible flexibility as a home office, fitness or yoga studio, creative space, or private hangout - the possibilities are endless! Just minutes from the ferry to Boston, this is waterfront living with a modern edge—where exceptional architecture, thoughtful spaces, and breathtaking views come together. If you’ve been waiting for something truly special on the water, this is the home for you.
- Listing Status:
- Active
- Date Added:
- March 25, 2026
- Data Last Updated:
- November 19, 2026 at 7:07AM
- Listing Office:
- Compass : 781-285-8028
- Listing Agent:
- Sheila Creahan : 617-842-2794
- MLS ID:
- 73491412

- General: DeckDeck - CompositePatioBalconyCity View(s)Outdoor Shower
- Style: Colonial
- Parking: Parking spaces: 5
- Roofing: Shingle
- General: FrameOther
- Originating MLS: MLS Property Information Network
- County: Plymouth
- Zoning: SFA1041730
- View: City View(s)Scenic View(s)CityView
- Utilities: for Gas Range
- Water: Public
- Sewer: Public Sewer
- Source: MLS Property Information Network
This listing courtesy of Sheila Creahan , Compass
Monthly Payment
- Principal & Interest $
- Property Taxes $
- Home Insurance $
- VA Funding Fee $