12 L Street, Hull, MA 02045
- 3 beds |
- 2 baths |
- 1,361 sqft
 Single-Family Home
 Built in 1910
 3,920sqft lot
 —— car garage
 $528/sqft
 Listed 19 days ago
Property Description
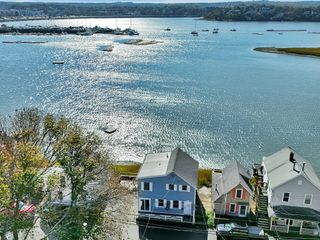
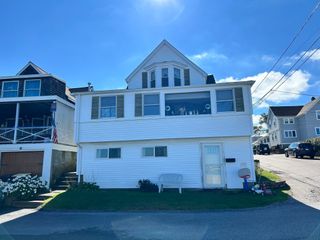
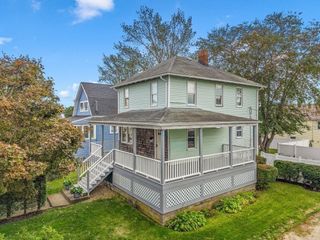
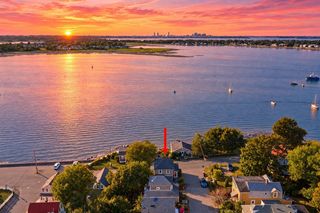
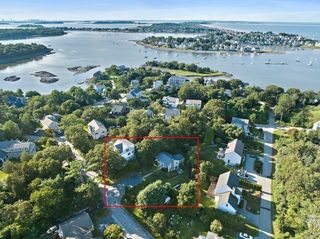
Welcome to 12 L Street, where salt air, sunrises over the ocean, and sunsets over the bay are part of everyday life. Hull is one of the few places where you can enjoy both from the same neighborhood, and this 1,361 SF home puts you right in the middle of it. The bay is just steps away, the ocean is a block down, the L Street beach access is close at hand. Enter through the three-season porch, a perfect spot for morning coffee or evening wind-down, and step into the bright, open plan living and dining area. The coastal feel carries through the whole home. The open kitchen features a large island and a roomy eat-in area, with direct back yard access, making it ideal for casual meals and effortless indoor-outdoor entertaining. Upstairs, you'll find three bedrooms, a full bath, and a bonus office with peeks of the bay. Use it as a work-from-home space, reading nook, or guest room. Laundry is currently in the basement, but a second-floor hookup is available for added convenience. Outside, the back yard is a true delight, filled with perennial plantings that bloom through the seasons. Spend summer afternoons here, or relax on the front porch and watch the neighborhood go by. The lower level incorporates flexibility with plenty of storage and a small, partially finished space currently set up as an artist studio equally suited as a hobby room, workshop, or quiet retreat. A walk-up attic is a surprising bonus. Please see floor plans. Beach days, bay views, sunrises, sunsets, and a yard to love. This is the Hull lifestyle at its best. Come see it for yourself!
- Listing Status:
- Active
- Date Added:
- October 6, 2026
- Data Last Updated:
- October 25, 2026 at 11:08PM
- Listing Office:
- Engel & Volkers, South Shore : 781-934-2588
- Listing Agent:
- Mary Beth McGillicuddy : 617-216-1809
- MLS ID:
- 73587286

- General: Porch - EnclosedRain GuttersGarden
- Parking: Paved DriveOff StreetParking spaces: 5
- Roofing: Shingle
- General: FrameConcrete Perimeter
- Road/Access: Public
- Originating MLS: MLS Property Information Network
- County: Plymouth
- Zoning: SFA1042307
- Utilities: for Gas RangeWasher Hookup100 Amp Service
- Water: Public
- Sewer: Public Sewer
- Source: MLS Property Information Network
This listing courtesy of Mary Beth McGillicuddy , Engel & Volkers, South Shore
Monthly Payment
- Principal & Interest $
- Property Taxes $
- Home Insurance $
- VA Funding Fee $

 New - 3 days ago