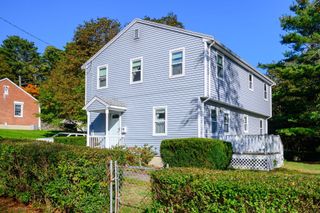
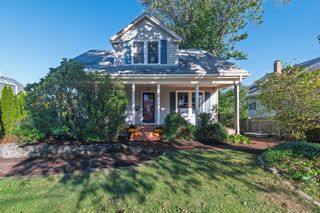
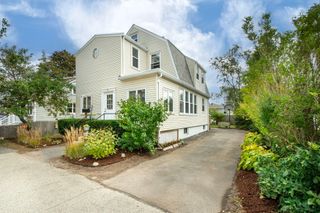
36 Barnstable Rd, Hull, MA 02045
- 4 beds |
- 2 baths |
- 1,469 sqft
 Single-Family Home
 Built in 1974
 0.25acre lot
 —— car garage
 $502/sqft
 Listed 3 days ago
Property Description
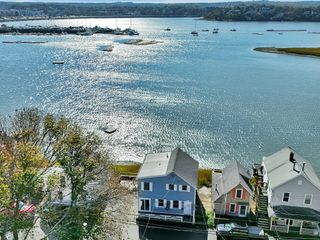
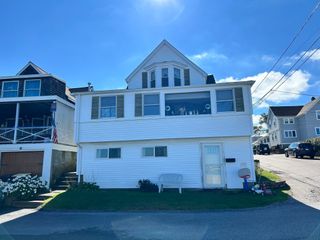
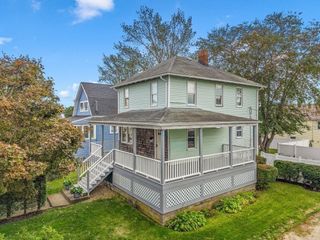
The Best of Both Worlds! Coastal Living in a Quiet Neighborhood Setting! Imagine starting your morning with a walk through the neighborhood or heading out on the water with your kayak or paddleboard. With public bay access just around the corner, there's no need to pack up the car and drive to enjoy a morning on the water. That's everyday life in Hull's peaceful Annex neighborhood, where coastal living comes with the convenience of an easy trip in and out of town. Back home, the updated kitchen opens to inviting living spaces, making it easy to stay connected whether preparing dinner or entertaining friends. The charming three-season sunroom offers a relaxing spot to enjoy morning coffee or unwind at the end of the day. When family and friends gather, there's room for everyone, from the comfortable living area to the spacious lower-level family room with its cozy woodstove and access to the private patio. With Nantasket Beach's 3.5 miles of sandy shoreline less than a mile away, a day at the beach can be a spur-of-the-moment decision. Come home, rinse off in the custom-designed outdoor shower, and enjoy an evening around the backyard firepit. Hull's restaurants and entertainment are just minutes away, as are downtown Hingham's shops and dining, its seasonal Farmers Market, Loring Hall Cinema, and the beautiful walking trails of World's End. Beautifully maintained and thoughtfully improved, the home features fresh interior paint, attractive landscaping, and mini-splits in the upstairs bedroom, living room, and lower level for added comfort. Situated outside the mapped flood zone and conveniently located near the entrance to Hull, the home is approximately midway between two commuter ferry terminals, with commuter rail service also nearby. A place to enjoy the coastal lifestyle, the comforts of home, and the ease of getting wherever life takes you!
- Listing Status:
- Active
- Date Added:
- October 22, 2026
- Data Last Updated:
- October 25, 2026 at 9:06PM
- Listing Office:
- William Raveis R.E. & Home Services : 781-749-3007
- Listing Agent:
- Patsy Whitney : 781-817-0018
- MLS ID:
- 73594183

- General: Deck - CompositePatioRain GuttersStorageProfessional LandscapingScreensFruit TreesGardenOutdoor ShowerStone Wall
- Style: Split Entry
- Parking: Off StreetDrivewayPavedParking spaces: 6
- Roofing: Shingle
- Windows: Insulated WindowsScreens
- General: FrameConcrete Perimeter
- Road/Access: Public
- Originating MLS: MLS Property Information Network
- County: Plymouth
- Zoning: sfc45 001461045959
- Utilities: for Electric Rangefor Electric DryerWasher HookupGenerator ConnectionCircuit Breakers200+ Amp ServiceGenerator Connection
- Water: Public
- Sewer: Public Sewer
- Source: MLS Property Information Network
This listing courtesy of Patsy Whitney , William Raveis R.E. & Home Services
Monthly Payment
- Principal & Interest $
- Property Taxes $
- Home Insurance $
- VA Funding Fee $