32 Tobey Way, Hyannis, MA 02601
- 3 beds |
- 3 baths |
- 1,944 sqft
 Single-Family Home
 Built in 2012
 1acre lot
 6 car garage
 $565/sqft
 Listed 2 months ago
Property Description
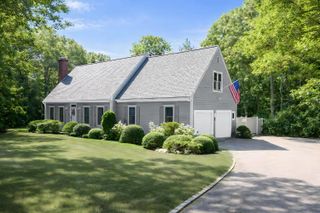
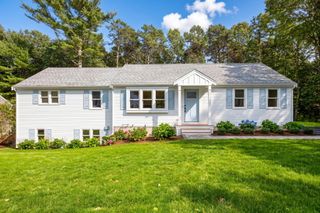
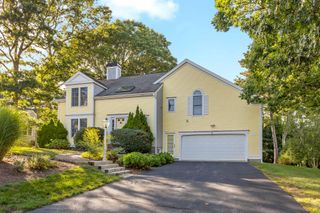
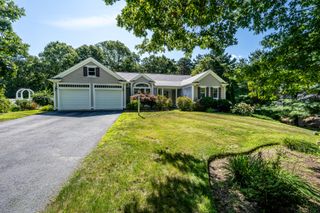
Beautifully maintained custom built spacious 3-bedroom, 2-bath ranch offering 1,944 square feet of comfortable one-level living, ideally located within walking distance to Craigville Beach and Nantucket Sound. This desirable location also puts the West Hyannis Port US Post Office and a host of local amenities right at your doorstep, in one of the area's most sought-after walking and biking neighborhoods. Interior finishes throughout are high grade and like new. Open floor plan including high end kitchen and spacious living room for easy entertaining. Recent upgrades include new heating system. The complete 1000 sf finished basement with a full bath and wet bar is a standout feature, cedar closet, and additional bonus living area — ideal for entertaining or extra flexible space. A large 2-car garage rounds out the home's amenities. Set on a full 1-acre lot — a rare find for the area — the property offers a very private yard, perfect for gardens, surrounded by well-manicured landscaping. Whole house generator. A rare opportunity to own a well-appointed, move-in-ready Cape Cod residence in a premier coastal setting — close to the beach, and everything the area has to offer.
- Listing Status:
- Active
- Date Added:
- September 19, 2026
- Data Last Updated:
- November 19, 2026 at 7:37AM
- Listing Office:
- Premier Commercial : 508-815-5700
- Listing Agent:
- John E Ciluzzi : 508-962-5033
- MLS ID:
- 22604768

- General: Outdoor ShowerGarden
- Style: Ranch
- Parking: Direct AccessStorageDrivewayPaved
- Roofing: AsphaltPitchedShingle
- General: Shingle Siding1
- Originating MLS: Cape Cod & Islands Association of REALTORS®
- County: Barnstable
- Zoning: HYAN M:0246 B:0082 L:0003
- Water: Public
- Source: Cape Cod & Islands Association of REALTORS®
This listing courtesy of John E Ciluzzi , Premier Commercial
Monthly Payment
- Principal & Interest $
- Property Taxes $
- Home Insurance $
- VA Funding Fee $

Location
Similar Listings Nearby