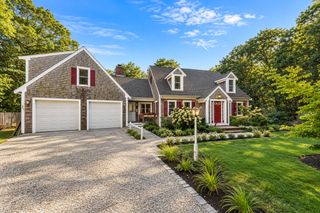
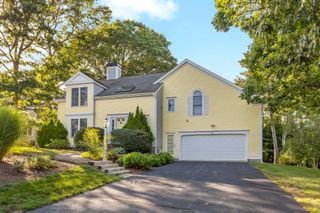
31 Jasons Ln, Barnstable, MA 02655
- 3 beds |
- 3 baths |
- 2,048 sqft
 Single-Family Home
  Built in 1981
  0.35acre lot
 —— car garage
  $468/sqft
  Listed 3 days ago
Property Description
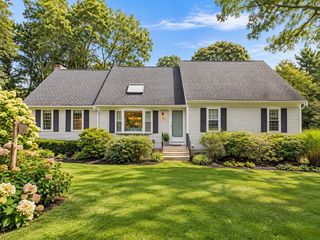
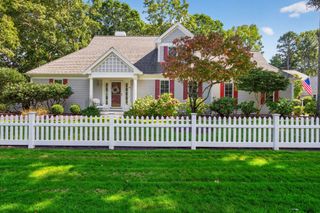
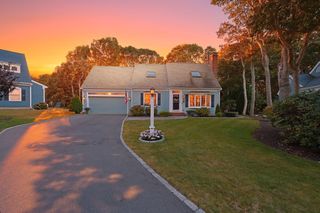
Beautifully renovated and thoughtfully designed by an Osterville builder, this custom ranch offers the ease of one-level living with the elevated finishes of a designer home including 3 beds with a large master suite and 3 full baths each one has its own unique design. The light-filled interior features a cathedral shiplap ceiling, Phillip Jeffries wallcoverings, extensive marble, custom cabinetry and a stunning kitchen appointed with premium Viking and Miele appliances. Marble finishes continue throughout the beautifully designed baths. The walk-out lower level adds valuable bonus living space, ideal for a family room, home office, gym or guest area along with a 3 season screened in porch. Fresh cottage-inspired details and a sophisticated coastal palette complete the transformation. For buyers seeking a move-in-ready Osterville home, renovated ranch, first-floor living or the feel of new construction, 31 Jason's Lane delivers timeless Cape Cod style with a designer's touch.
- Listing Status:
- Active
- Date Added:
- October 2, 2026
- Data Last Updated:
- October 5, 2026 at 8:06PM
- Listing Office:
- Sotheby's International Realty : 508-428-9115
- Listing Agent:
- Lauren Scioletti : 774-208-3502
- MLS ID:
- 73585987

- General: PorchPorch - EnclosedPorch - ScreenedPatioStorageSprinkler System
- Style: Ranch
- Parking: Paved DriveDrivewayParking spaces: 4
- Roofing: Shingle
- Windows: Insulated Windows
- General: StoneConcrete Perimeter
- Road/Access: Public
- Originating MLS: MLS Property Information Network
- County: Barnstable
- Zoning: RCM:0121 B:0123 L:00002232912
- Utilities: for Gas Ovenfor Gas DryerWasher HookupGenerator Connection220 VoltsGenerator Connection
- Water: Public
- Sewer: Private Sewer
- Source: MLS Property Information Network
This listing courtesy of Lauren Scioletti , Sotheby's International Realty
Monthly Payment
- Principal & Interest $
- Property Taxes $
- Home Insurance $
- VA Funding Fee $