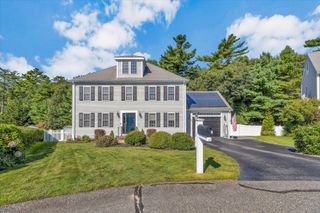
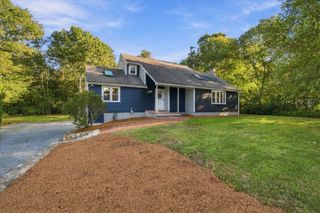
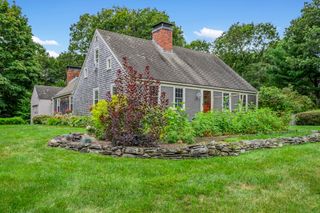
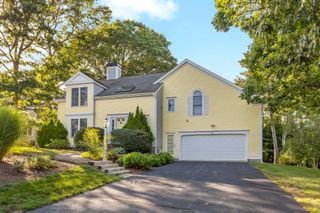
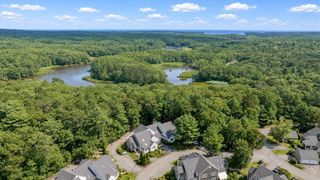
69 Reflection Drive, Sandwich, MA 02563
- 2 beds |
- 4 baths |
- 2,164 sqft
 Single-Family Home
  Built in 2000
  10,019sqft lot
 2 car garage
  $457/sqft
  Listed 11 days ago
Property Description
Located in the desirable Ridge Club Community this amazing two bedroom home in desirable Reflection Village offering beautifully designed living spaces across three levels. The first floor primary suite provides exceptional convenience and privacy, complemented by a white kitchen featuring quartz countertops and a coordinating coastal backsplash. The open concept living area has a gas fireplace. Upstairs, a spacious second bedroom, sitting area and full bath create a private retreat for family or guests. The lower level expands the possibilities even further with a dedicated home office and a third full bath perfect for working from home, hosting guests, or creating a comfortable additional living area. The back patio looks onto the 13th tee box. A generator provides added peace of mind, while the low maintenance lifestyle of Reflection Village allows you to spend more time enjoying everything Cape Cod has to offer. A new gas heating system is a wonderful update. Whether you're looking for a year round residence, a Cape Cod getaway this exceptional home offers the space and convenience to enjoy it all. Your association fee includes your landscaping, snow removal and more.
- Listing Status:
- Active
- Date Added:
- September 24, 2026
- Data Last Updated:
- October 5, 2026 at 6:06PM
- Listing Office:
- Sotheby's International Realty - Sandwich Brokerage : 508-888-6262
- Listing Agent:
- Tori Harrison Farr : 508-455-7288
- MLS ID:
- 73582424

- General: Patio
- Style: Contemporary
- Parking: Parking spaces: 4
- General: Concrete Perimeter
- Road/Access: Private Road
- HOA Amenities: 3655.0Quarterly
- Originating MLS: MLS Property Information Network
- County: Barnstable
- Zoning: R-23529200
- Water: Public
- Sewer: Private Sewer
- Source: MLS Property Information Network
This listing courtesy of Tori Harrison Farr , Sotheby's International Realty - Sandwich Brokerage
Monthly Payment
- Principal & Interest $
- Property Taxes $
- Home Insurance $
- VA Funding Fee $

 New - 3 days ago