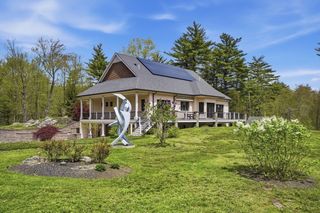
204 Country Club Way, Ipswich, MA 01938
- 3 beds |
- 4 baths |
- 5,199 sqft
 Single-Family Home
  Built in 1996
  7,841sqft lot
 2 car garage
  $279/sqft
  Listed 16 days ago
Property Description
Welcome to this stunning contemporary residence perfectly positioned on the 12th fairway of the prestigious Ipswich Country Club. Beautifully updated with timeless design, this sprawling home offers an elegant blend of luxury, comfort, and sophisticated open-concept living. Step inside to soaring vaulted ceilings, walls of windows, and sun-filled living spaces designed for both everyday living and effortless entertaining. The gourmet chef's kitchen is the heart of the home, featuring high-end stainless steel appliances, custom cabinetry, expansive countertops, and a stylist wet bar complete with a built-in wine cooler. The adjoining living and dining areas flow seamlessly together, creating the perfect setting for gatherings while showcasing picturesque golf course views. A beautiful staircase leads to the second level, where the luxurious primary bedroom as a spacious walk-in closet and spa-inspired bathroom featuring a soaking tub, oversized custom walk-in shower, and elegant finishes. Two additional bedrooms offer generous space, high ceiling, skylights, abundant closet storage, and access to a walk-up attic providing exceptional storage. The finished walk-out lower level offers outstanding versatility with an expansive family room, bonus bedroom ideal for guests or a home office, and full bath. Out door access to the patio and beautifully landscaped backyard. Conveniently located near Crane beach, downtown Ipswich, commuter rail service to Boston, and the North Shore renowned restaurants and coastal attractions, this home offers the perfect balance of luxury, convenience, and relaxed country club living.
- Listing Status:
- Active
- Date Added:
- August 4, 2026
- Data Last Updated:
- August 20, 2026 at 6:06PM
- Listing Office:
- Gibson Sotheby's International Realty : 978-526-0243
- Listing Agent:
- Jill Michaud : 978-766-8064
- MLS ID:
- 73559054

- General: Balcony - ExteriorPorchDeckCovered Patio/DeckProfessional LandscapingSprinkler SystemDecorative Lighting
- Style: Contemporary
- Parking: AttachedGarage Door OpenerPaved DriveParking spaces: 4
- Roofing: Shingle
- Windows: SkylightWindow(s) - Picture
- General: FrameConcrete Perimeter
- Road/Access: Private Road
- HOA Amenities: 1884.0Quarterly
- Originating MLS: MLS Property Information Network
- County: Essex
- Zoning: RRA1953266
- Utilities: for Gas Rangefor Electric Dryer200+ Amp Service
- Water: Public
- Sewer: Private Sewer
- Source: MLS Property Information Network
This listing courtesy of Jill Michaud , Gibson Sotheby's International Realty
Monthly Payment
- Principal & Interest $
- Property Taxes $
- Home Insurance $
- VA Funding Fee $