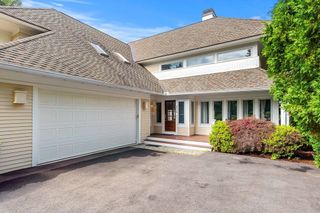
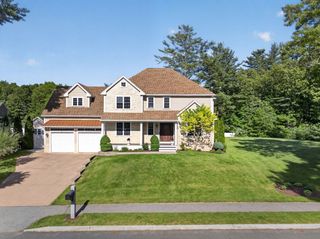
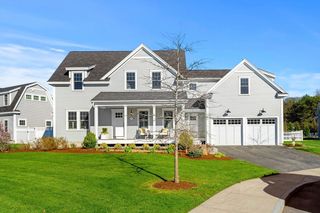
29-R Orchard St, Newbury, MA 01922
- 4 beds |
- 5 baths |
- 4,594 sqft
 Single-Family Home
  Built in 2015
  6.84acre lot
 3 car garage
  $337/sqft
  Listed 3 months ago
Property Description
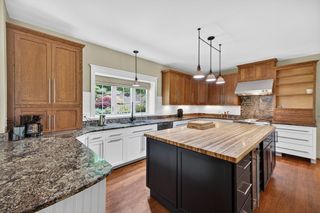
Rare opportunity to own a stunning property on a private 6+ acre retreat in desirable Newbury. Built 11 years ago, this thoughtfully designed residence offers timeless elegance, ideal for multi-generational or single-level living. The open-concept layout is perfect for everyday living & entertaining, featuring a dining room with coffered ceilings & living room w/floor-to-ceiling built-ins, expansive windows, & sliders to a wraparound deck overlooking serene surroundings. The kitchen boasts quartz countertops, an island, built-in desk, stainless appliances, & walk-in pantry. Two spacious primary suites offer deck access, spa-like baths, & custom closets, one with a laundry carousel. Finished lower level ideal for an in-law unit or teen suite - complete with huge rec room, mudroom, access to 3-car garage, 2 bedrooms, 1.5 baths, a garage-to-main level lift & heated floors! Enjoy evenings by the fire pit & the convenience of a shed. Offering a credit for solar panels, inquire for details!
- Listing Status:
- Active
- Date Added:
- May 13, 2026
- Data Last Updated:
- August 20, 2026 at 6:06PM
- Listing Office:
- Lamacchia Realty, Inc. : 978-993-3600
- Listing Agent:
- Sara Couris : 978-210-3399
- MLS ID:
- 73518188

- General: DeckDeck - CompositeRain GuttersStorage
- Style: Contemporary
- Parking: AttachedUnderGarage Door OpenerOversizedShared DrivewayDrivewayStone/GravelParking spaces: 8
- Roofing: Shingle
- General: StoneConcrete Perimeter
- Road/Access: Private Road
- Originating MLS: MLS Property Information Network
- County: Essex
- Zoning: AR4M:0R22 B:0000 L:0019D4010895
- Utilities: Generator
- Water: Private
- Sewer: Private Sewer
- Source: MLS Property Information Network
This listing courtesy of Sara Couris , Lamacchia Realty, Inc.
Monthly Payment
- Principal & Interest $
- Property Taxes $
- Home Insurance $
- VA Funding Fee $