367 Linebrook Rd, Ipswich, MA 01938
- 4 beds |
- 6 baths |
- 4,205 sqft
 Single-Family Home
 Built in 1950
 2.02acre lot
 5 car garage
 $309/sqft
 Listed 3 months ago
Property Description
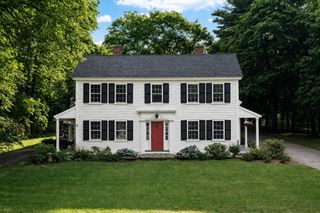
***NEW PRICE***Nestled on a picturesque 2-acre lot, this exceptional Colonial offers timeless charm, remarkable versatility, and endless possibilities. The spacious primary suite is a private retreat featuring a balcony, walk-in closet, skylight, fireplace, and a luxurious bath with an oversized dual-head shower. Enjoy your own year-round oasis with an indoor pool/hot tub and walk-out access to the patio. Two separate accessory living spaces, each with a private entrance, full kitchen, bathroom, and living area, provide exceptional flexibility for extended family, multigenerational living, guests, or future ADU potential! The beautifully landscaped grounds include a three-stall horse barn, chicken coup and a brand-new low maintenance TimberTech deck, perfect for entertaining or enjoying the serene setting. Major updates include the roof, heating system, and central air, all completed within the last seven years. A truly one-of-a-kind property offering exceptional space and versatility!
- Listing Status:
- Active
- Date Added:
- July 15, 2026
- Data Last Updated:
- October 26, 2026 at 11:06PM
- Listing Office:
- J. Barrett & Company : 978-922-3683
- Listing Agent:
- Kristina Vamvouklis : 603-918-6642
- MLS ID:
- 73550142

- General: Deck - CompositeBalconyRain GuttersStorageBarn/StableFruit TreesGardenHorses PermittedBarn/StableHot Tub / Spa
- Style: Colonial
- Pool: Indoor
- Parking: AttachedDetachedStorageWorkshop in GarageGarage Faces SidePaved DriveOff StreetPavedParking spaces: 15
- Roofing: Shingle
- Windows: Skylight
- General: FrameConcrete Perimeter
- Road/Access: Public
- Originating MLS: MLS Property Information Network
- County: Essex
- Zoning: RRAM:0027C B:013A L:00001954240
- Utilities: for Electric Rangefor Electric Ovenfor Electric DryerWasher Hookup
- Water: Public
- Sewer: Private Sewer
- Source: MLS Property Information Network
- Exclusions: Refrigerator/Freezer In Pool Room
This listing courtesy of Kristina Vamvouklis , J. Barrett & Company
Monthly Payment
- Principal & Interest $
- Property Taxes $
- Home Insurance $
- VA Funding Fee $