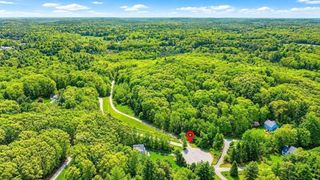
43 Country Club Way, Ipswich, MA 01938
- 5 beds |
- 5 baths |
- 5,843 sqft
 Single-Family Home
  Built in 1990
  0.35acre lot
 2 car garage
  $271/sqft
  Listed 2 months ago
Property Description
Luxury first-floor living in this beautifully redesigned Ipswich Country Club home with a soaring entryway. The heart of the home is a sunlit kitchen with a newly expanded island, granite countertops, custom cabinetry, a Bosch dishwasher, and an added pantry. Nearby, a stylish mudroom with newly added laundry enhances both beauty and practicality. The living room impresses with high ceilings, a cozy fireplace, and dual seating areas, while rich hardwoods lead you to a sunny breakfast room with elegant window treatments. The serene primary suite includes updated stone finishes, dual sinks, custom closets, and built-ins. Downstairs, the spacious walk-out level includes two full bedrooms (one a fitness room), a full kitchen, laundry, and living space—ideal for in-laws or guests. Entertain outdoors with a fire pit, hot tub deck, and an expansive patio for lounging and dining. A truly flexible and timeless home.
- Listing Status:
- Active
- Date Added:
- July 7, 2026
- Data Last Updated:
- September 13, 2026 at 1:08PM
- Listing Office:
- Realty One Group Nest : 978-255-4394
- Listing Agent:
- Holly Mazur : 978-270-0250
- MLS ID:
- 73545711

- General: PorchDeckPatioCovered Patio/DeckRain GuttersProfessional LandscapingDecorative Lighting
- Style: Contemporary
- Parking: AttachedGarage Door OpenerHeated GarageStoragePaved DriveOff StreetDrivewayPavedParking spaces: 4
- Roofing: Shingle
- General: Concrete Perimeter
- Road/Access: Public
- HOA Amenities: 594.67
- Originating MLS: MLS Property Information Network
- County: Essex
- Zoning: RRAM:0018D B:0009 L:00001953149
- Utilities: for Gas Rangefor Gas Ovenfor Electric DryerGenerator Connection200+ Amp ServiceGenerator Connection
- Water: PublicOther
- Sewer: Other
- Source: MLS Property Information Network
This listing courtesy of Holly Mazur , Realty One Group Nest
Monthly Payment
- Principal & Interest $
- Property Taxes $
- Home Insurance $
- VA Funding Fee $