19 Pheasant Lane, Topsfield, MA 01983
- 4 beds |
- 5 baths |
- 4,818 sqft
 Single-Family Home
  Built in 1993
  8.58acre lot
 6 car garage
  $370/sqft
  Listed 3 months ago
Property Description
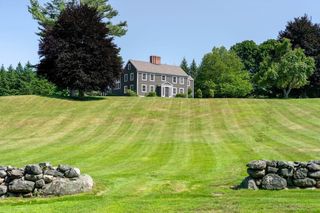
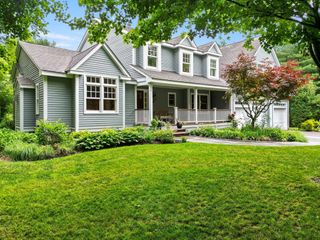
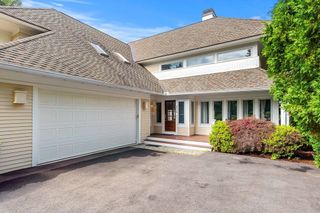
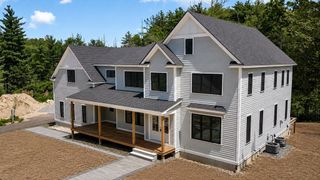
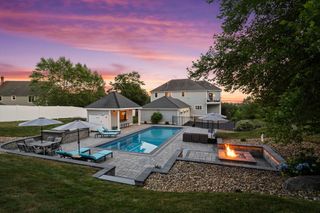
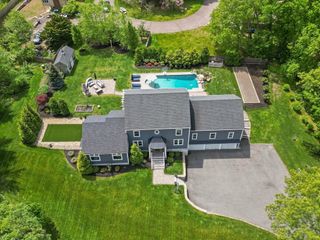
Rare opportunity in Topsfield! Home offers exceptional privacy set back on 8.58 scenic acres, on a quiet cul-de-sac. This nearly 5,000 sq ft, 4-bed, 4.5-bath custom home is designed with flexible space for entertaining, formal, and everyday living.The bright interior features a fireplaced family room, spacious eat-in kitchen with 9' granite island, quartz countertops and large windows showcasing serene views. Two primary suites provide flexibility, both with walk in closets. The private third-floor suite is truly a retreat with fireplaced living area, spa bath, and balcony. A main floor office with fireplaced sitting room/exercise room. The finished walk-out lower level with wet bar and bath offer ideal space for guests or multigenerational living. Enjoy resort-style outdoor living on beautifully manicured grounds with multiple decks, hot tub, fire pits and inviting gathering areas. A standout feature is the 56' x 40' detached garage/workshop with lifts, ideal for collectors, contractors, boats or RVs, in addition to the attached oversized 2 car garage. Plus a three-stall barn with a hayloft offers equestrian or hobby-farm potential. Explore trails directly on property. Minutes to I-95, town, schools, beautiful beaches ,wonderful local shops and restaurants.
- Listing Status:
- Active
- Date Added:
- May 4, 2026
- Data Last Updated:
- August 20, 2026 at 6:06PM
- Listing Office:
- KSRJ - Signature Realty Group : 603-819-4844
- Listing Agent:
- Heather Machia-Gore : 978-697-5547
- MLS ID:
- 73511955

- General: PorchPorch - EnclosedDeckPatioBalconyRain GuttersHot Tub/SpaStorageBarn/StableProfessional LandscapingGardenHorses PermittedOtherBarn/StableJacuzzi / Whirlpool Soaking TubPrivate
- Style: Colonial
- Parking: AttachedDetachedUnderGarage Door OpenerStorageWorkshop in GarageGarage Faces SideInsulatedBarnOversizedPaved DrivePavedParking spaces: 26
- Roofing: Shingle
- General: FrameConcrete Perimeter
- Road/Access: Paved
- Originating MLS: MLS Property Information Network
- County: Essex
- Zoning: ORA3693103
- View: Scenic View(s)View
- Utilities: for Electric DryerWasher HookupGenerator ConnectionCircuit BreakersGenerator Connection
- Water: Private
- Sewer: Private Sewer
- Source: MLS Property Information Network
- Exclusions: Outdoor Personal Items (Check With Agent)
This listing courtesy of Heather Machia-Gore , KSRJ - Signature Realty Group
Monthly Payment
- Principal & Interest $
- Property Taxes $
- Home Insurance $
- VA Funding Fee $