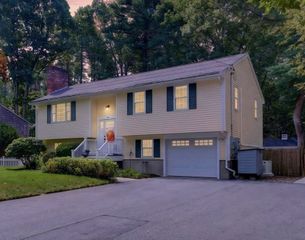
7 Scott Hill Rd, Ipswich, MA 01938
- 4 beds |
- 3 baths |
- 1,907 sqft
 Single-Family Home
 Built in 1967
 0.39acre lot
 2 car garage
 $420/sqft
 Listed 12 days ago
Property Description
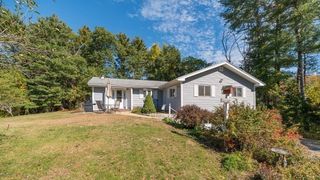
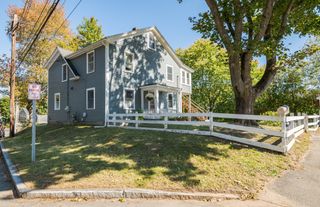
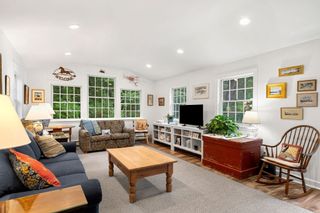
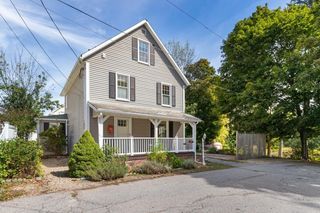
Welcome to 7 Scott Hill Road, a wonderful opportunity to enjoy the best of North Shore living in sought-after Ipswich! This inviting Colonial offers 4 bedrooms, 2.5 baths, and approximately 1,907 square feet of living space, set on a generous 0.39 acre lot. With a classic New England feel, a fireplaced living room for cozy evenings, and a three season porch providing an additional 257 square feet of living space, this home provides space to live and gather. Upstairs offers four full bedrooms, a full bath and master bedroom offering double closets and a 3/4 bath. The home is freshly painted throughout and brand new flooring installed in kitchen, family room, and first floor bathroom. Ready for you to add your finishing touches to make it your own! Quiet cul de sac street location can't be beat for this home. Ipswich is a highly desirable coastal community celebrated for its rich history, charming downtown, scenic landscapes, and quintessential New England character. Enjoy convenient access to the Ipswich Commuter Rail station for travel to Boston, along with downtown shops, local restaurants, and community favorites. Spend summer days at the beautiful sands of Crane Beach or enjoy golf and the amenities of the prestigious Turner Hill Golf Club
- Listing Status:
- Active
- Date Added:
- October 14, 2026
- Data Last Updated:
- October 26, 2026 at 6:06PM
- Listing Office:
- RE/MAX Platinum : 781-484-1957
- Listing Agent:
- Michael Perrone : 781-812-6834
- MLS ID:
- 73590982

- General: Porch - EnclosedSprinkler System
- Style: Colonial
- Parking: AttachedGarage Faces SidePaved DriveOff StreetParking spaces: 6
- Roofing: Shingle
- General: FrameConcrete Perimeter
- Originating MLS: MLS Property Information Network
- County: Essex
- Zoning: res1957058
- Utilities: for Gas Rangefor Electric Dryer
- Water: Public
- Sewer: Inspection Required for Sale
- Source: MLS Property Information Network
This listing courtesy of Michael Perrone , RE/MAX Platinum
Monthly Payment
- Principal & Interest $
- Property Taxes $
- Home Insurance $
- VA Funding Fee $