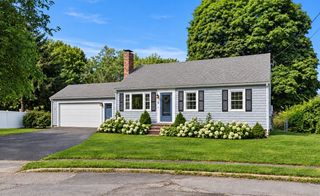
14 Ortins Rd, Hamilton, MA 01982
- 3 beds |
- 2 baths |
- 1,686 sqft
 Single-Family Home
 Built in 1954
 0.31acre lot
 1 car garage
 $474/sqft
 Listed 25 days ago
Property Description
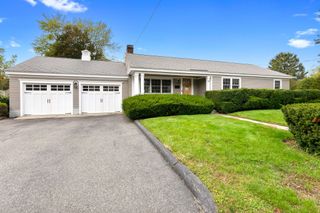
YOU MUST COME INSIDE to fully appreciate this light and bright, expanded ranch-style home designed for comfortable everyday single level living, with an open concept creating a great flow for entertaining + a dry basement providing additional space for storage and future customization. The current owners have completely transformed and meticulously maintained this lovely property adding a truly GREATroom, and 1st floor Primary Suite! The thoughtfully appointed kitchen, featuring stainless steel appliances (Bosch dishwasher, and all new in 2026: microwave, induction oven with air fry, and refrigerator), granite counters and imported Italian tile floors, is open to the beautiful great room addition with windows on 3 sides and the large dining room replete with wood burning fireplace. The primary suite offers double closets, bathroom with shower and potential for adding 1st floor laundry. The additional bedrooms have hardwood floors and can both accommodate full size beds. The attached one-car garage offers extra storage, convenience and direct access. Step outside to discover a fully fenced, private yard, boasting a shed, gorgeous gardens and an inviting outdoor dining area, ideal for al fresco meals and enjoying the tranquil surroundings. Improvements include great room and primary suite additions, new washer and dryer, 2 large heat pumps for AC (can be used for heat as well), generator, Anderson windows, roof, heat & hot water and MANY more! (Please ask for upgrades list.) Just a short stroll to the highly rated Hamilton Wenham High School, & Conservation trails, + side walk to town. Enjoy all Hamilton has to offer including a vibrant downtown with Train, Shops, Restaurants, and Parks! Single level living where everyone can be together or retreat. As a value check: 22 Ortins sold at $750k with no garage, old appliances, no great room, no primary suite area and 550+ of their sq ft in the basement!
- Listing Status:
- Active
- Date Added:
- October 1, 2026
- Data Last Updated:
- October 26, 2026 at 7:06PM
- Listing Office:
- Churchill Properties : 978-626-1685
- Listing Agent:
- Tracey Hutchinson : 978-473-9720
- MLS ID:
- 73585531

- General: Deck - CompositeRain GuttersStorageFenced YardGarden
- Style: Ranch
- Parking: AttachedOff StreetDrivewayStone/GravelPavedParking spaces: 5
- Roofing: Shingle
- Windows: Insulated Windows
- General: FrameConcrete Perimeter
- Road/Access: Public
- Originating MLS: MLS Property Information Network
- County: Essex
- Zoning: R1AM:0040 L:00211917974
- Fencing: Fenced
- Utilities: for Electric Ovenfor Electric DryerWasher HookupGenerator ConnectionGenerator200+ Amp ServiceGenerator Connection
- Water: Public
- Sewer: Inspection Required for SalePrivate Sewer
- Source: MLS Property Information Network
- Exclusions: Please Inquire.
This listing courtesy of Tracey Hutchinson , Churchill Properties
Monthly Payment
- Principal & Interest $
- Property Taxes $
- Home Insurance $
- VA Funding Fee $

 New - 14 hours ago