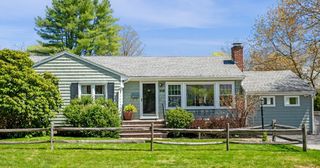
72 Mile Ln, Ipswich, MA 01938
- 2 beds |
- 2 baths |
- 2,230 sqft
 Single-Family Home
  Built in 1980
  2.45acre lot
 2 car garage
  $422/sqft
  Listed 3 days ago
Property Description
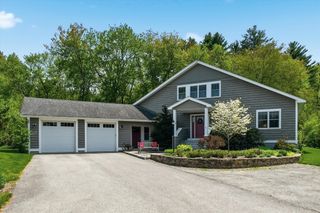
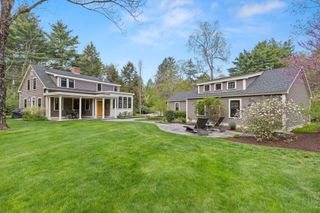
Rare post-and-beam retreat privately set on 2.5 acres surrounded by mature landscaping, exceptional gardens, and natural beauty. Thoughtfully updated with newer Hardie Board siding, copper trim, paved driveway, patio, and expansive rear deck creating a seamless indoor/outdoor connection. The property features extensive perennial gardens, high blueberry bushes, raspberry and rhubarb plantings, a peaceful fish pond, and the charming “Jam House” potting shed loved by the current owners. Inside, warmth and character shine through exposed beams, vaulted spaces, and flexible living areas. Heating and cooling provided by mini splits along with a Burnham boiler and oversized SuperStor. Oversized garage with 60-amp service, 220 outlet, and storage above. Multiple access points to the yard make the property highly functional for gardening, recreation, or hobby use. A truly special lifestyle property offering privacy,
- Listing Status:
- Active
- Date Added:
- May 27, 2026
- Data Last Updated:
- May 30, 2026 at 3:08PM
- Listing Office:
- Keller Williams Realty Evolution : 978-927-8700
- Listing Agent:
- DalBon & Company : 978-882-4623
- MLS ID:
- 73521879

- General: Deck - CompositePatioStorageProfessional LandscapingScreensGarden
- Parking: DetachedGarage Door OpenerStorageGarage Faces SidePaved DrivePavedParking spaces: 12
- Roofing: Shingle
- Windows: Insulated WindowsScreens
- General: Post & BeamConcrete Perimeter
- Road/Access: Public
- Originating MLS: MLS Property Information Network
- County: Essex
- Zoning: RRAM:29C B:0032 L:01954582
- Utilities: for Gas RangeWasher HookupCircuit Breakers
- Water: Public
- Sewer: Private Sewer
- Source: MLS Property Information Network
This listing courtesy of DalBon & Company , Keller Williams Realty Evolution
Monthly Payment
- Principal & Interest $
- Property Taxes $
- Home Insurance $
- VA Funding Fee $

 New - 3 days ago