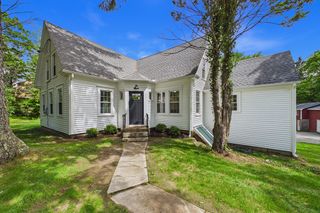
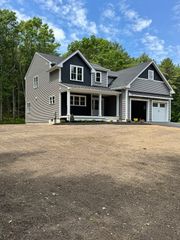
12 Edgewater Dr, Lakeville, MA 02347
- 3 beds |
- 3 baths |
- 2,142 sqft
 Single-Family Home
  Built in 1972
  0.37acre lot
 1 car garage
  $560/sqft
  Listed 1 month ago
Property Description
Nestled at 12 Edgewater Dr, Lakeville, MA, this inviting single-family residence on full recreational Long Pond presents an exceptional opportunity to embrace lakeside living in a ready-to-move-in home. The living room is a captivating space, defined by its soaring high and vaulted ceiling, which accentuates the inviting fireplace and distinctive wood wall, while the beamed ceiling adds a touch of rustic charm. The kitchen features a second brick fireplace with gas insert, bay window and wood ceiling that adds warmth and character to the space. Granite countertops provide ample workspace, along with a functional kitchen bar and peninsula that provide options for casual dining and entertaining. An exceptional WATERFRONT property.
- Listing Status:
- Active
- Date Added:
- May 11, 2026
- Data Last Updated:
- July 6, 2026 at 7:08AM
- Listing Office:
- Uptown REALTORS, LLC : 508-947-9410
- Listing Agent:
- Madelyn Maksy : 508-243-0708
- MLS ID:
- 73515944

- General: PorchDeck - WoodRain GuttersStorageScreens
- Style: Ranch
- Parking: AttachedHeated GarageStoragePaved DriveOff StreetPavedParking spaces: 5
- Roofing: Shingle
- Windows: Insulated WindowsScreens
- General: FrameIrregular
- Road/Access: Private Road
- HOA Amenities: 250.0Annually
- Originating MLS: MLS Property Information Network
- County: Plymouth
- Zoning: RM:00044 B:0001 L:0131060206
- View: Scenic View(s)View
- Utilities: for Electric DryerWasher HookupCircuit Breakers100 Amp Service
- Water: Private
- Sewer: Private Sewer
- Source: MLS Property Information Network
This listing courtesy of Madelyn Maksy , Uptown REALTORS, LLC
Monthly Payment
- Principal & Interest $
- Property Taxes $
- Home Insurance $
- VA Funding Fee $