43 Panettieri Drive, Lakeville, MA 02347
- 4 beds |
- 3 baths |
- 2,265 sqft
 Single-Family Home
  Built in 2026
  1.75acre lot
 2 car garage
  $475/sqft
  Listed 1 month ago
Property Description
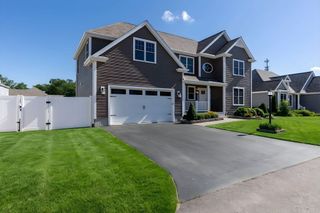
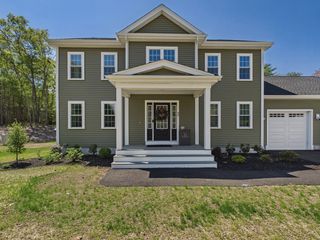
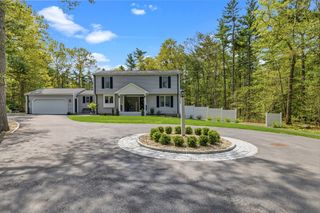
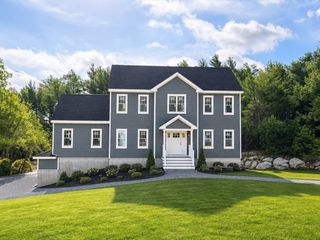
Welcome to the newest addition of the highly sought after Panettieri Drive neighborhood. This custom home features four bedrooms, two and a half baths. The primary suite includes custom shower with glass door, large walk in closet and plenty of counter space. Second full bath features a deep soaking tub, tiled shower walls, and plenty of natural light. The laundry room, three additional bedrooms with large closets, as well as ample storage room over the garage is all located on the second floor. Main level includes custom kitchen outfitted with GE Cafe appliances, 36 inch gas stove, walk in pantry, with a dining area open to a gorgeous living room featuring a stone fireplace. First floor also includes 9 foot ceilings, foyer, large home office, half bath, and mudroom with built ins and a storage closet. Individual heating and cooling units for first and second floor. Spray foam insulation. Exterior includes stamped concrete patio with firepit.
- Listing Status:
- Active
- Date Added:
- May 21, 2026
- Data Last Updated:
- July 6, 2026 at 6:08AM
- Listing Office:
- OwnerEntry.com : 617-542-9300
- Listing Agent:
- Dave White : 617-542-9300
- MLS ID:
- 73522732

- General: PorchPatioRain GuttersProfessional Landscaping
- Style: Farmhouse
- Parking: AttachedGarage Door OpenerInsulatedOversizedPavedParking spaces: 4
- Roofing: ShingleMetal Roofing (Recycled)
- Windows: Insulated Windows
- General: FrameConcrete Perimeter
- Road/Access: Public
- Originating MLS: MLS Property Information Network
- County: Plymouth
- Zoning: R
- Utilities: for Gas Rangefor Gas Ovenfor Electric DryerWasher HookupIcemaker ConnectionCircuit Breakers
- Water: Private
- Sewer: Private Sewer
- Source: MLS Property Information Network
This listing courtesy of Dave White , OwnerEntry.com
Monthly Payment
- Principal & Interest $
- Property Taxes $
- Home Insurance $
- VA Funding Fee $