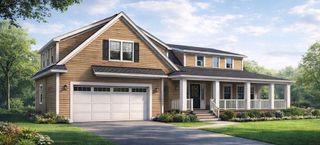
Lot 2 Sherwood Lane, Lakeville, MA 02347
- 4 beds |
- 3 baths |
- 2,512 sqft
 Single-Family Home
  Built in 2026
  1.61acre lot
 2 car garage
  $354/sqft
  Listed 19 days ago
Property Description
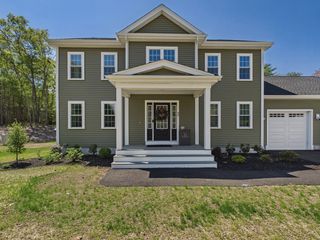
Welcome home to this beautifully crafted new construction home in Lakeville, a community known for its peaceful suburban-rural charm, scenic lakes, & abundant outdoor recreation. Step inside to discover stunning hardwood floors throughout the main living areas, creating a warm timeless feel. Designed with both style and functionality in mind, this Energy Efficient Home features the latest heating & cooling technology for year-round comfort & lower utility costs. The custom-designed kitchen is a true centerpiece, showcasing stainless steel appliances, elegant finishes, and a built-in beverage center perfect for entertaining family and friends. Enjoy outdoor living on the large composite deck, offering the perfect low-maintenance space for relaxing, grilling, and hosting gatherings while overlooking the peaceful surroundings. Additional highlights: Quality craftsmanship & modern finishes throughout, Spacious oversized garage w/ample storage, Professionally installed irrigation system
- Listing Status:
- Active
- Date Added:
- May 11, 2026
- Data Last Updated:
- May 30, 2026 at 7:08AM
- Listing Office:
- Keller Williams Realty : 508-238-5000
- Listing Agent:
- Robert Chestnut : 508-294-0281
- MLS ID:
- 73515915

- General: Deck - CompositeRain GuttersSprinkler SystemScreens
- Style: Colonial
- Parking: AttachedUnderGarage Door OpenerPaved DriveOff StreetPavedParking spaces: 8
- Roofing: Shingle
- Windows: Screens
- General: FrameConcrete Perimeter
- Road/Access: Public
- Originating MLS: MLS Property Information Network
- County: Plymouth
- Zoning: Res
- Utilities: for Gas RangeWasher HookupCircuit Breakers
- Water: Private
- Sewer: Private Sewer
- Source: MLS Property Information Network
- Exclusions: Propane Reimbursement
This listing courtesy of Robert Chestnut , Keller Williams Realty
Monthly Payment
- Principal & Interest $
- Property Taxes $
- Home Insurance $
- VA Funding Fee $

 New - 3 days ago