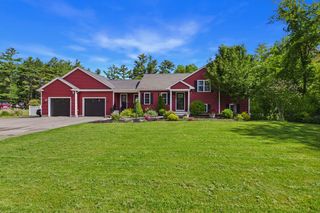
5 Nottingham Way, Freetown, MA 02702
- 4 beds |
- 3 baths |
- 2,616 sqft
 Single-Family Home
  Built in 2000
  2.07acre lot
 2 car garage
  $323/sqft
  Listed 9 days ago
Property Description
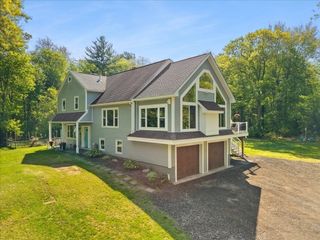
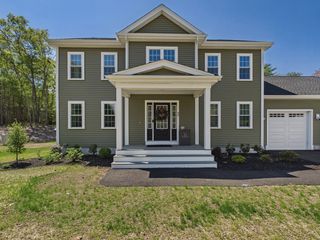
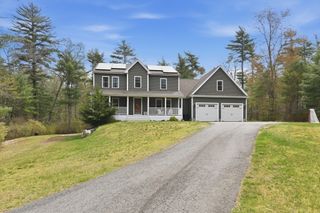
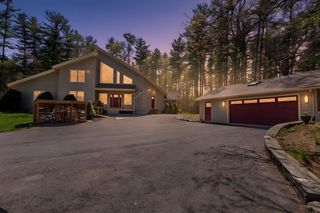
Set in Assonet Village, 5 Nottingham Way blends privacy, comfort, and timeless charm. This one-owner customized Colonial sits on a peaceful cul-de-sac surrounded by 2.07 acres of lush private landscaping just minutes from the Freetown MBTA Commuter Rail Station for easy Boston access. The 4-bedroom, 2.5-bath home with an oversized garage features a thoughtfully updated eat-in kitchen with granite counters, stainless steel appliances, ample cabinetry, and a slider to a multi-level low maintenance deck—ideal for entertaining. The formal dining room and front-to-back living room with a cozy gas fireplace add warmth and versatility. Upstairs, the primary suite boasts a private bath, soaking tub, and walk-in closet. The walk-out basement invites potential for even more living space. Outdoors, enjoy entertaining, privacy, and a sparkling pool. With updates to the kitchen and deck along with features like first floor laundry and central A/C, this home is ready to impress.
- Listing Status:
- Active
- Date Added:
- May 21, 2026
- Data Last Updated:
- May 30, 2026 at 7:08AM
- Listing Office:
- Compass : 617-206-3333
- Listing Agent:
- The Mathew J. Arruda Group : 508-965-8683
- MLS ID:
- 73522568

- General: Deck - CompositePatioPool - Above GroundRain GuttersStorageProfessional LandscapingSprinkler SystemStone Wall
- Style: Colonial
- Pool: Above Ground
- Parking: AttachedPaved DriveOff StreetPavedParking spaces: 12
- Roofing: Shingle
- General: ModularConcrete Perimeter
- Road/Access: Public
- Originating MLS: MLS Property Information Network
- County: Bristol
- Zoning: RM:211 P:91.023919013
- Fencing: Fenced/Enclosed
- Utilities: for Electric Rangefor Electric Ovenfor Electric DryerWasher HookupIcemaker ConnectionCircuit Breakers200+ Amp Service
- Water: Public
- Sewer: Private Sewer
- Source: MLS Property Information Network
- Exclusions: Washer & Dryer
This listing courtesy of The Mathew J. Arruda Group , Compass
Monthly Payment
- Principal & Interest $
- Property Taxes $
- Home Insurance $
- VA Funding Fee $

 New - 3 days ago