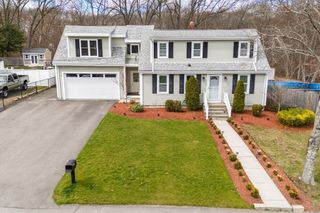
44 S Main St, Berkley, MA 02779
- 4 beds |
- 3 baths |
- 2,616 sqft
 Single-Family Home
  Built in 1986
  4.78acre lot
 2 car garage
  $352/sqft
  Listed 4 days ago
Property Description
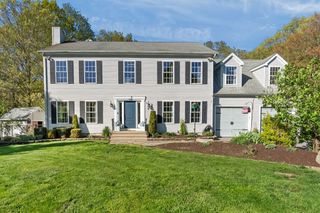
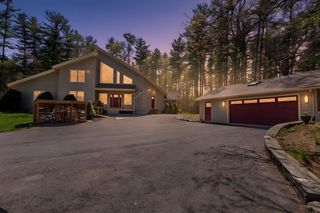
Looking for a private retreat? This is the one! Nestled on nearly 5 scenic wooded acres, this stunning multi-level home has it all- style, comfort, and natural beauty. This property is designed perfectly for both everyday living and entertaining. Enjoy hosting guests in the den with warm hardwood floors, fireplace, built-in bar and easy access to the pool area. The spacious kitchen features granite countertops, center island, a walk-in pantry and flows seamlessly to the dining and living areas. The living room offers soaring ceilings, a cozy fireplace, access to the deck and picturesque views of the surrounding landscape through expansive floor to ceiling windows. The upper levels feature 4 generous bedrooms and walk up attic for easy storage. Central air throughout. Step outside to enjoy custom multi level decks, an in ground pool, two fire pits, walking trails, and an oversized custom barn offering endless possibilities. The perfect setting for quiet mornings and evening sunsets!
- Listing Status:
- Active
- Date Added:
- May 26, 2026
- Data Last Updated:
- May 30, 2026 at 7:08AM
- Listing Office:
- Milestone Realty, Inc. : 508-989-6371
- Listing Agent:
- Heather Rose : 508-944-3712
- MLS ID:
- 73524401

- General: PorchDeck - CompositePatioBalconyPool - IngroundRain GuttersBarn/StableGardenBarn/Stable
- Style: ColonialContemporary
- Pool: In Ground
- Parking: AttachedGarage Door OpenerInsulatedOff StreetStone/GravelParking spaces: 12
- Roofing: Shingle
- Windows: Insulated Windows
- General: FrameConventional (2x4-2x6)Concrete Perimeter
- Road/Access: Public
- Originating MLS: MLS Property Information Network
- County: Bristol
- Zoning: rurres4015110
- Utilities: for Gas Rangefor Electric DryerWasher Hookup220 VoltsCircuit Breakers200+ Amp Service
- Water: Private
- Sewer: Private Sewer
- Source: MLS Property Information Network
- Exclusions: Hot Tub And Pool Table Negotiable. Washer And Dryer Not Included.
This listing courtesy of Heather Rose , Milestone Realty, Inc.
Monthly Payment
- Principal & Interest $
- Property Taxes $
- Home Insurance $
- VA Funding Fee $

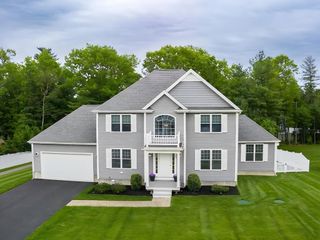
 New - 3 days ago