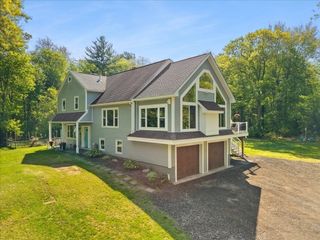
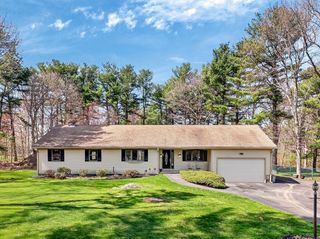
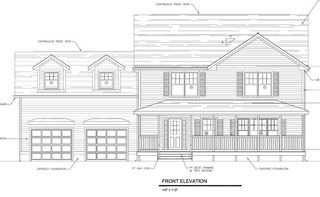
8 Dunham Rd, Freetown, MA 02702
- 3 beds |
- 2 baths |
- 3,016 sqft
 Single-Family Home
  Built in 2013
  1.61acre lot
 2 car garage
  $298/sqft
  Listed 19 days ago
Property Description
This stunning contemporary home built in 2013 is set on a private estate lot, w/ easy highway access & the Freetown State Forest nearby. This custom-built residence offers exceptional one-level living enhanced by a striking modern wood-and-stainless steel FLOATING STAIRCASE leading upstairs to a library, a study w/ exterior balcony & a bonus room. The chef’s kitchen impresses w/ double ovens, 2 dishwashers, an 8-burner gas cooktop & sleek European custom cabinetry. Designed for both comfort & entertaining, this home features an enclosed sunroom, a bright dining area and an incredible cathedral-ceiling family room w/ wood-burning fireplace, engineered hardwood floors & custom windows. The luxurious primary suite includes a roll-in shower, LAP POOL, modern vanity, TOTO toilet, and spacious walk-in closet. Two additional first-floor bedrooms & first-floor laundry provide convenience and flexibility. The SAUNA stays with the home, vacation at home all year round. Come see and fall in love.
- Listing Status:
- Active
- Date Added:
- May 11, 2026
- Data Last Updated:
- May 30, 2026 at 7:08AM
- Listing Office:
- Coldwell Banker Realty - Plymouth : 508-746-0051
- Listing Agent:
- Carey Flynn : 508-944-8217
- MLS ID:
- 73516267

- General: Balcony - ExteriorPorch - EnclosedDeck - WoodFenced YardHot Tub / SpaJacuzzi / Whirlpool Soaking Tub
- Style: ColonialCapeContemporary
- Pool: Indoor
- Parking: DetachedGarage Door OpenerPaved DriveOff StreetPavedParking spaces: 14
- Roofing: Shingle
- Windows: Insulated Windows
- General: FrameConcrete Perimeter
- Road/Access: Public
- Originating MLS: MLS Property Information Network
- County: Bristol
- Zoning: RM:208 P:872850830
- Fencing: Fenced
- Utilities: for Gas Rangefor Electric OvenWasher HookupGenerator ConnectionGenerator200+ Amp ServiceGenerator Connection
- Water: Private
- Sewer: Private Sewer
- Source: MLS Property Information Network
This listing courtesy of Carey Flynn , Coldwell Banker Realty - Plymouth
Monthly Payment
- Principal & Interest $
- Property Taxes $
- Home Insurance $
- VA Funding Fee $