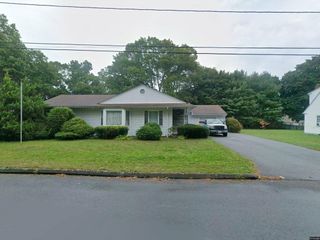
36 Waterford Circle, Dighton, MA 02715
- 3 beds |
- 3 baths |
- 2,314 sqft
 Single-Family Home
  Built in 2017
  0.49acre lot
 2 car garage
  $335/sqft
  Listed 3 days ago
Property Description
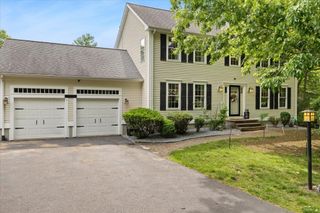
Welcome to Stoney Ridge Estates, one of Dighton’s premier neighborhoods. This stunning 3-bedroom, 2.5-bath home offers quality craftsmanship, thoughtful design, & an ideal layout for everyday living & entertaining. The well-appointed kitchen features a center island, granite countertops, stainless steel appliances, recessed lighting, & a cozy sitting area that flows seamlessly into the expansive vaulted family room w/gas fireplace. The main level also includes a dining room, home office, first-floor laundry, & an open floor plan filled w/natural light. Additional highlights include engineered hardwood flooring, tiled baths, natural gas heat, central a/c, & a spacious primary suite w/an elegant bath featuring a double vanity & glass-enclosed shower. The walkout basement w/full windows offers excellent potential for future finished living space or extended family accommodations. Enjoy the private rear deck overlooking the large backyard w/professional landscaping & full irrigation.
- Listing Status:
- Active
- Date Added:
- May 27, 2026
- Data Last Updated:
- May 30, 2026 at 7:08AM
- Listing Office:
- Keller Williams Elite : 508-695-4545
- Listing Agent:
- JoAnn Drabble : 508-930-1711
- MLS ID:
- 73524502

- General: PorchDeckRain GuttersProfessional LandscapingSprinkler SystemDecorative LightingScreensFenced Yard
- Style: Colonial
- Parking: AttachedPaved DriveOff StreetPavedParking spaces: 8
- Roofing: Shingle
- Windows: Insulated WindowsScreens
- General: FrameConcrete Perimeter
- Road/Access: Paved
- HOA Amenities: 480.0Annually
- Originating MLS: MLS Property Information Network
- County: Bristol
- Zoning: RES4971516
- Fencing: Fenced/EnclosedFenced
- Utilities: for Gas Rangefor Electric DryerWasher HookupCircuit Breakers
- Water: Public
- Sewer: Private Sewer
- Source: MLS Property Information Network
- Exclusions: All Sellers Personal Belongings And Mounted Shelves In Kitchen And Family Room.
This listing courtesy of JoAnn Drabble , Keller Williams Elite
Monthly Payment
- Principal & Interest $
- Property Taxes $
- Home Insurance $
- VA Funding Fee $

 New - 1 day ago