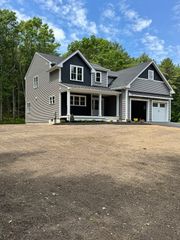
61 Montgomery, Lakeville, MA 02347
- 3 beds |
- 3 baths |
- 2,596 sqft
 Single-Family Home
  Built in 1985
  1.63acre lot
 2 car garage
  $424/sqft
  Listed 1 month ago
Property Description
Welcome home to refined living! The open floor plan flows effortlessly from the inviting living/dining area to a sun-filled four-season room perfect for relaxing or entertaining. The custom chef’s kitchen features a 6-burner gas range, double ovens, stainless appliances, and a breakfast island overlooking the private backyard oasis. Enjoy the family room’s stone gas fireplace and views of the in-ground pool, stone patio, and firepit. Upstairs, unwind in the spacious primary suite with spa bath and soaking tub. Sonos surround sound inside and out, Ring & SimpliSafe systems, plus a first-floor bedroom with plumbed bath ready for finishing. Exceptional design, comfort, and curb appeal — elevate your lifestyle here!
- Listing Status:
- Active
- Date Added:
- May 17, 2026
- Data Last Updated:
- July 6, 2026 at 7:08AM
- Listing Office:
- LPT Realty - Home & Key Group : 877-366-2213
- Listing Agent:
- Crystal Almeida : 508-985-8460
- MLS ID:
- 73520403

- General: PorchDeck - CompositePatioPool - IngroundRain GuttersStorageBarn/StableProfessional LandscapingSprinkler SystemDecorative LightingFenced YardDrought Tolerant/Water Conserving LandscapingGardenET Irrigation ControllerBarn/Stable
- Style: GarrisonContemporary
- Pool: In Ground
- Parking: AttachedOff StreetPavedParking spaces: 12
- Roofing: Shingle
- Windows: Skylight(s)Window(s) - PictureInsulated Windows
- General: Multi/SplitConcrete Perimeter
- Road/Access: Public
- Originating MLS: MLS Property Information Network
- County: Plymouth
- Zoning: R1058249
- Fencing: Fenced
- Utilities: for Gas Rangefor Gas Ovenfor Electric DryerWasher HookupGenerator ConnectionGenerator200+ Amp ServiceGenerator Connection
- Water: Private
- Sewer: Private Sewer
- Source: MLS Property Information Network
- Exclusions: Wood Stove In Barn Not Included In Sale
This listing courtesy of Crystal Almeida , LPT Realty - Home & Key Group
Monthly Payment
- Principal & Interest $
- Property Taxes $
- Home Insurance $
- VA Funding Fee $