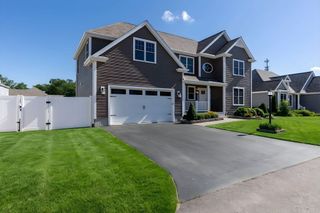
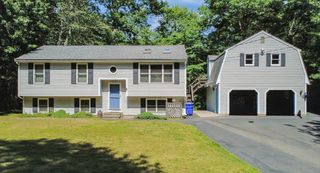
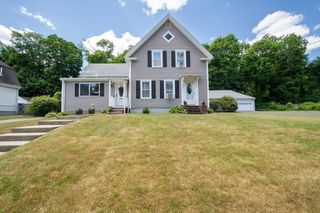
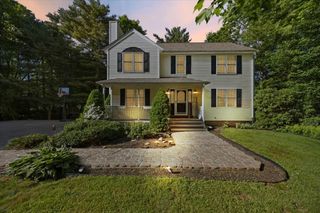
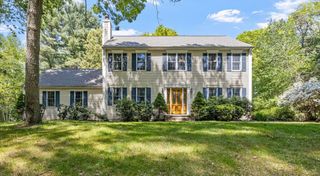
5 Crest Drive, Lakeville, MA 02347
- 4 beds |
- 2 baths |
- 2,626 sqft
 Single-Family Home
  Built in 1978
  2.74acre lot
 2 car garage
  $286/sqft
  Listed 1 day ago
Property Description
5 Crest Drive - a truly exceptional 4 Bed, 2 full bath Cape Style home. Extensively renovated with designer finishes throughout creating an inviting Magnolia inspired aesthetic that is completely turnkey. The thoughtfully designed floor plan offers the perfect blend of open-concept living. A spacious mudroom welcomes you inside & leads to a beautiful family room featuring a fireplace, wide pine floors that seamlessly flow into the kitchen. Double sliding doors lead to a large, private backyard, for the perfect setting. The 1st floor offers a formal dining room, living room, a desirable 1st floor primary, an additional 1st floor bedroom, a full bath & 1st floor laundry. Upstairs you'll find two generously sized bedrooms & full bath. Additionally, the fully finished basement offers incredible additional living space. Beyond the beautiful finishes numerous major improvements for peace of mind -2023 well pump, h2o filtration, irrigation, cooling/heating system, electric panel & more!
- Listing Status:
- Active
- Date Added:
- July 6, 2026
- Data Last Updated:
- July 7, 2026 at 7:06AM
- Listing Office:
- Nichole Sliney Realty Team : 508-361-2850
- Listing Agent:
- Nichole Sliney Realty Team : 508-361-2850
- MLS ID:
- 73544857

- General: Deck - WoodPatioStorageProfessional LandscapingSprinkler System
- Style: Cape
- Parking: AttachedGarage Door OpenerStorageGarage Faces SidePaved DriveOff StreetDrivewayParking spaces: 8
- Roofing: Shingle
- Windows: Insulated WindowsStorm Window(s)
- General: FrameConcrete Perimeter
- Road/Access: Public
- Originating MLS: MLS Property Information Network
- County: Plymouth
- Zoning: RES1061337
- Utilities: for Electric Range200+ Amp Service
- Water: Private
- Sewer: Inspection Required for Sale
- Source: MLS Property Information Network
This listing courtesy of Nichole Sliney Realty Team , Nichole Sliney Realty Team
Monthly Payment
- Principal & Interest $
- Property Taxes $
- Home Insurance $
- VA Funding Fee $