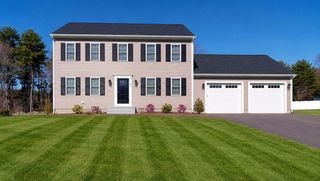
8 Johnson Dr, Lakeville, MA 02347
- 4 beds |
- 3 baths |
- 2,152 sqft
 Single-Family Home
  Built in 1998
  1.61acre lot
 2 car garage
  $370/sqft
  Listed 4 days ago
Property Description
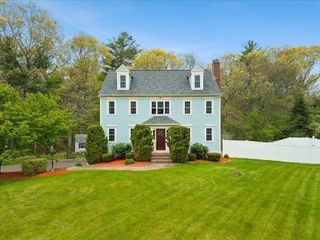
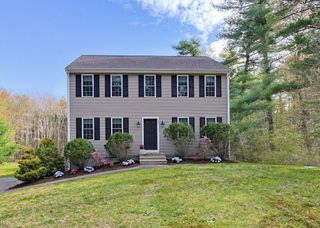
Welcome Home to this lovingly maintained Colonial in one of Lakeville’s most desirable neighborhoods. Designed for both everyday living and memorable gatherings, the open-concept main level flows seamlessly to a private deck overlooking peaceful wooded surroundings. A cozy wood-burning fireplace adds warmth and charm. Upstairs, the spacious primary suite offers a large walk-in closet and full bath, along with three additional bedrooms featuring newly installed engineered hardwoods. The finished lower level provides flexible space for a home office, playroom, or guests. With a new roof (2026), central vacuum, walk-up attic, and easy access to highways and the MBTA, this home presents a compelling opportunity to enhance value and create your next chapter. Strong interest anticipated—plan your visit accordingly.
- Listing Status:
- Active
- Date Added:
- May 26, 2026
- Data Last Updated:
- May 30, 2026 at 7:08AM
- Listing Office:
- Conway - Lakeville : 508-946-2290
- Listing Agent:
- Lori Hughes : 774-766-0007
- MLS ID:
- 73524343

- General: DeckSprinkler System
- Style: Colonial
- Parking: AttachedGarage Door OpenerGarage Faces SideOversizedPaved DriveOff StreetPavedParking spaces: 10
- Roofing: Shingle
- General: FrameConcrete Perimeter
- Road/Access: Public
- Originating MLS: MLS Property Information Network
- County: Plymouth
- Zoning: RM:00026 B:0002 L:010083428872
- View: Scenic View(s)View
- Utilities: for Electric Rangefor Electric DryerWasher HookupGenerator ConnectionGenerator Connection
- Water: Private
- Sewer: Private Sewer
- Source: MLS Property Information Network
This listing courtesy of Lori Hughes , Conway - Lakeville
Monthly Payment
- Principal & Interest $
- Property Taxes $
- Home Insurance $
- VA Funding Fee $

 New - 2 days ago