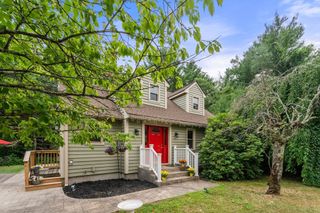
6 Leonard St, Lakeville, MA 02347
- 3 beds |
- 2 baths |
- 1,832 sqft
 Single-Family Home
  Built in 1983
  1.65acre lot
 2 car garage
  $396/sqft
  Listed 2 months ago
Property Description
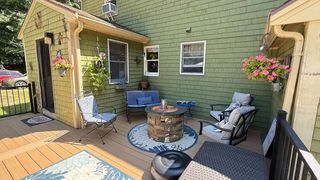
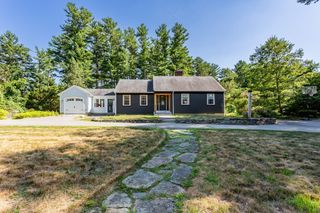
Introducing a breathtaking gem offering 2 baths,3 bdrms w/primary suite bedrooms on both levels with harmonious blend of residential & commercial charm, nestled right on a Golf course w/Passive Solar. This splendid residence boasts elegance at every turn including outdoor decks w/ 4 person jacuzzi, grilling & fireplace. The basement is heated & ready for new space expansion. Step inside & be greeted by the heart of this home w/first floor laundry & fully applianced kitchen. Ascend the exquisite spiral stairs that serve as both an architectural marvel & functional masterpiece.allowing natural light. The living room provides a view that stretches out onto the golf course. Imagine entertaining guests in this luminous space. Many improvements too numerous to list includes up graded electric, central air & generator back up. For the creative soul or hobbyist, separate wood stove heated workshop is a haven of possibilities which include the potential of home business with quick access to major highways.
- Listing Status:
- Active
- Date Added:
- May 28, 2026
- Data Last Updated:
- July 29, 2026 at 10:06PM
- Listing Office:
- Keller Williams Realty : 508-238-5000
- Listing Agent:
- Marie Paulsen : 508-728-7333
- MLS ID:
- 73525823

- General: Deck - WoodRain GuttersStorage
- Style: Contemporary
- Parking: AttachedPaved DriveOff StreetParking spaces: 8
- Roofing: Shingle
- General: FrameConcrete Perimeter
- Road/Access: Public
- Originating MLS: MLS Property Information Network
- County: Plymouth
- Zoning: ResidentiaM:00024 B:0001 L:0031058528
- Utilities: for Electric Rangefor Electric DryerWasher Hookup
- Water: Private
- Sewer: Private Sewer
- Source: MLS Property Information Network
This listing courtesy of Marie Paulsen , Keller Williams Realty
Monthly Payment
- Principal & Interest $
- Property Taxes $
- Home Insurance $
- VA Funding Fee $

 New - 18 hours ago